
Showflat Preview starts on 17th October 2026
Hi and welcome!
I've put together this private Thomson Reserve page specially for you.
The project VIP Preview starts on the 17th October, and while more details are still being released, I'll be updating this page regularly with the latest information, including indicative pricing, floor plans, unit mix, project highlights, launch timeline, balloting details, and my personal insights as they become available.
My goal is to keep everything in one convenient place so you can stay informed without having to search through multiple messages and documents.
Feel free to bookmark this page and check back from time to time. I'll also keep you updated closely whenever there are any important announcements or new information leading up to the launch.
Cheers,
Desmond Ng | PropNex
9180 8883
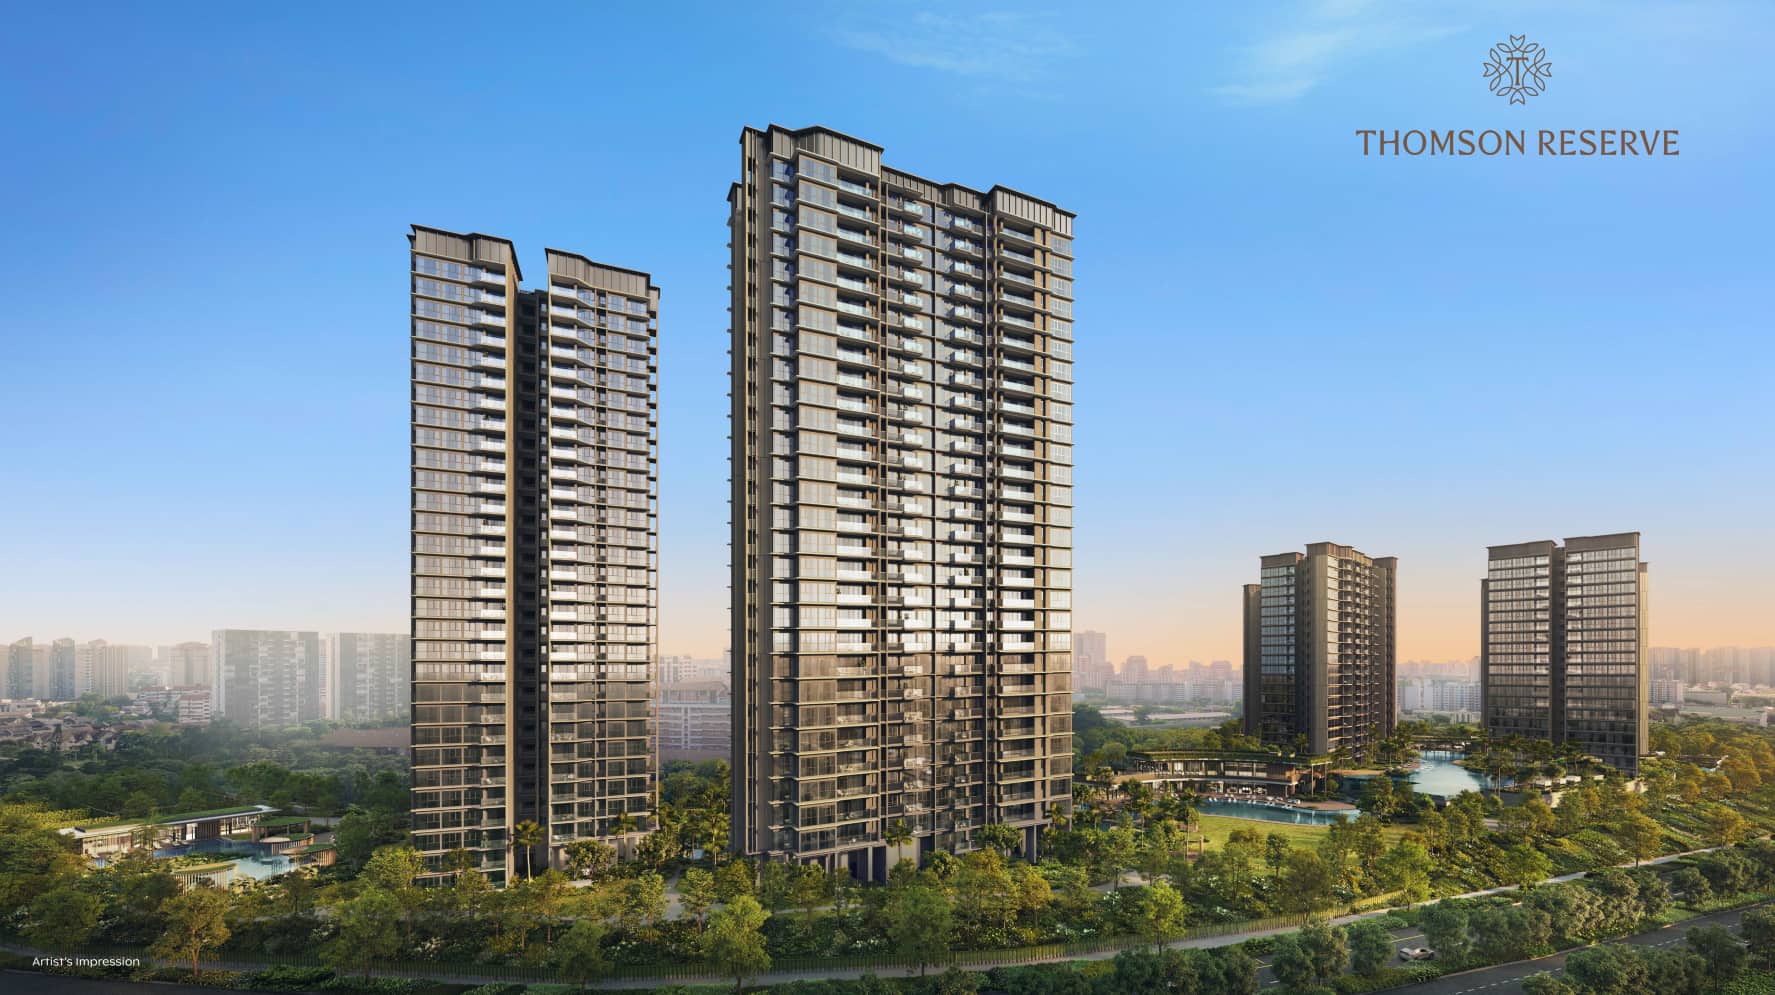
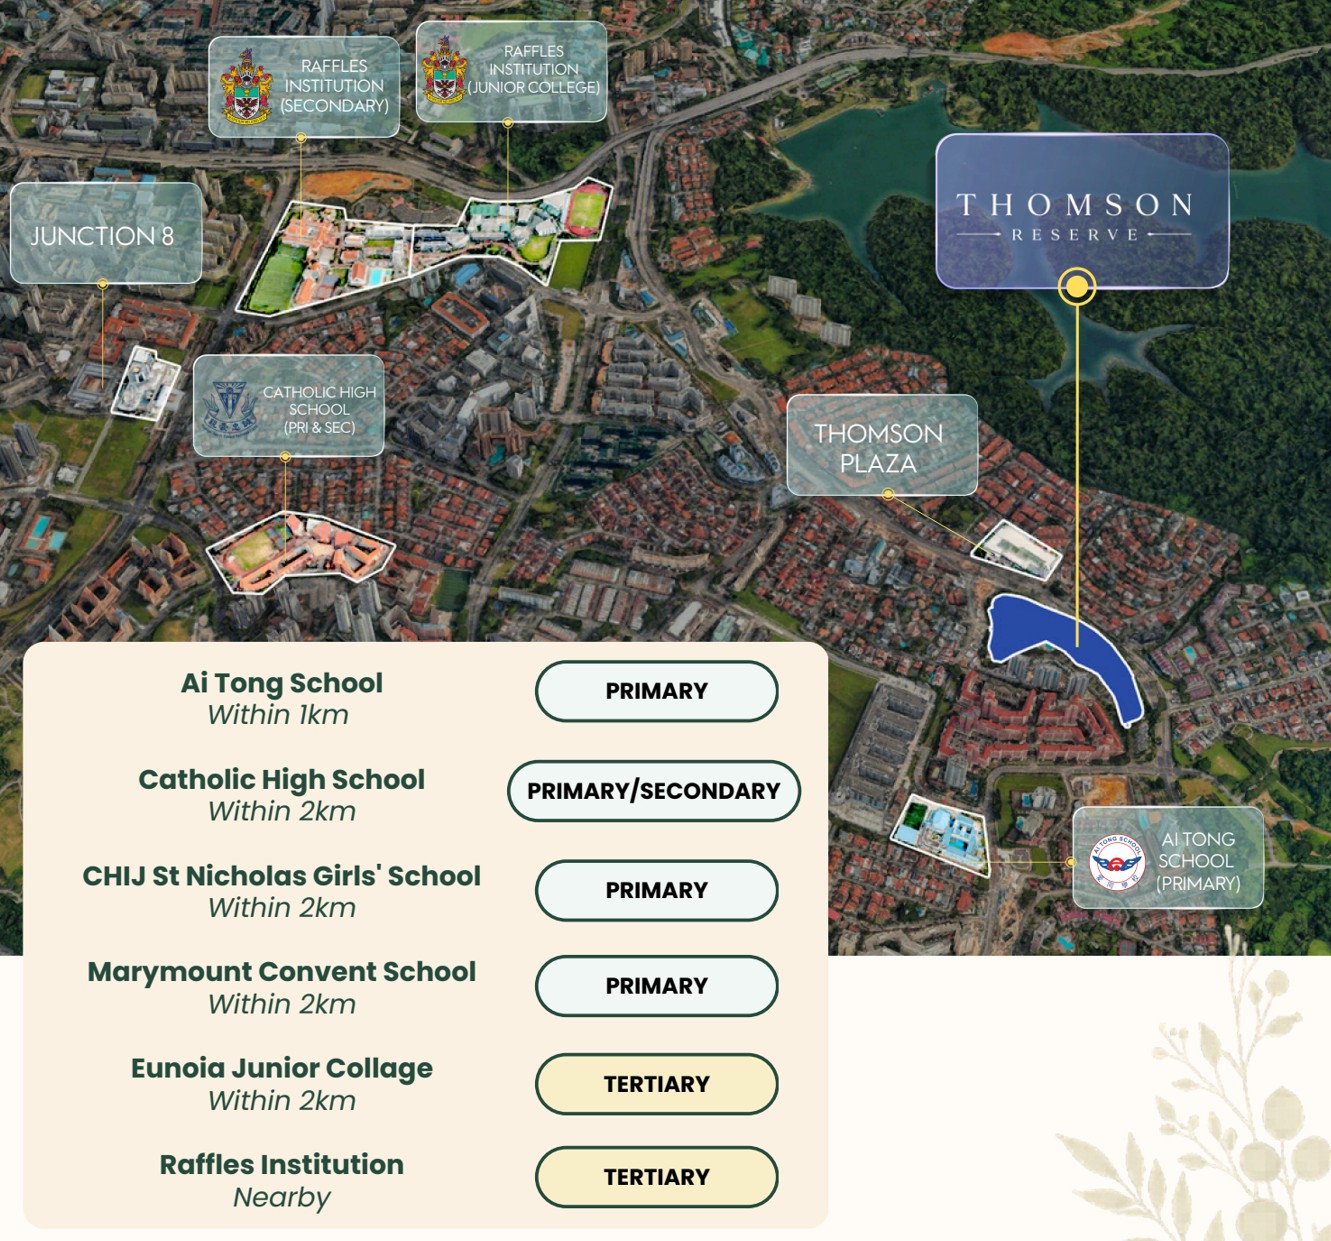
Upper Thomson, Singapore's most coveted neighbourhood
Nestled in mature District 20, Thomson Reserve sits at the confluence of nature, education, lifestyle and connectivity - a combination rarely found at one address.
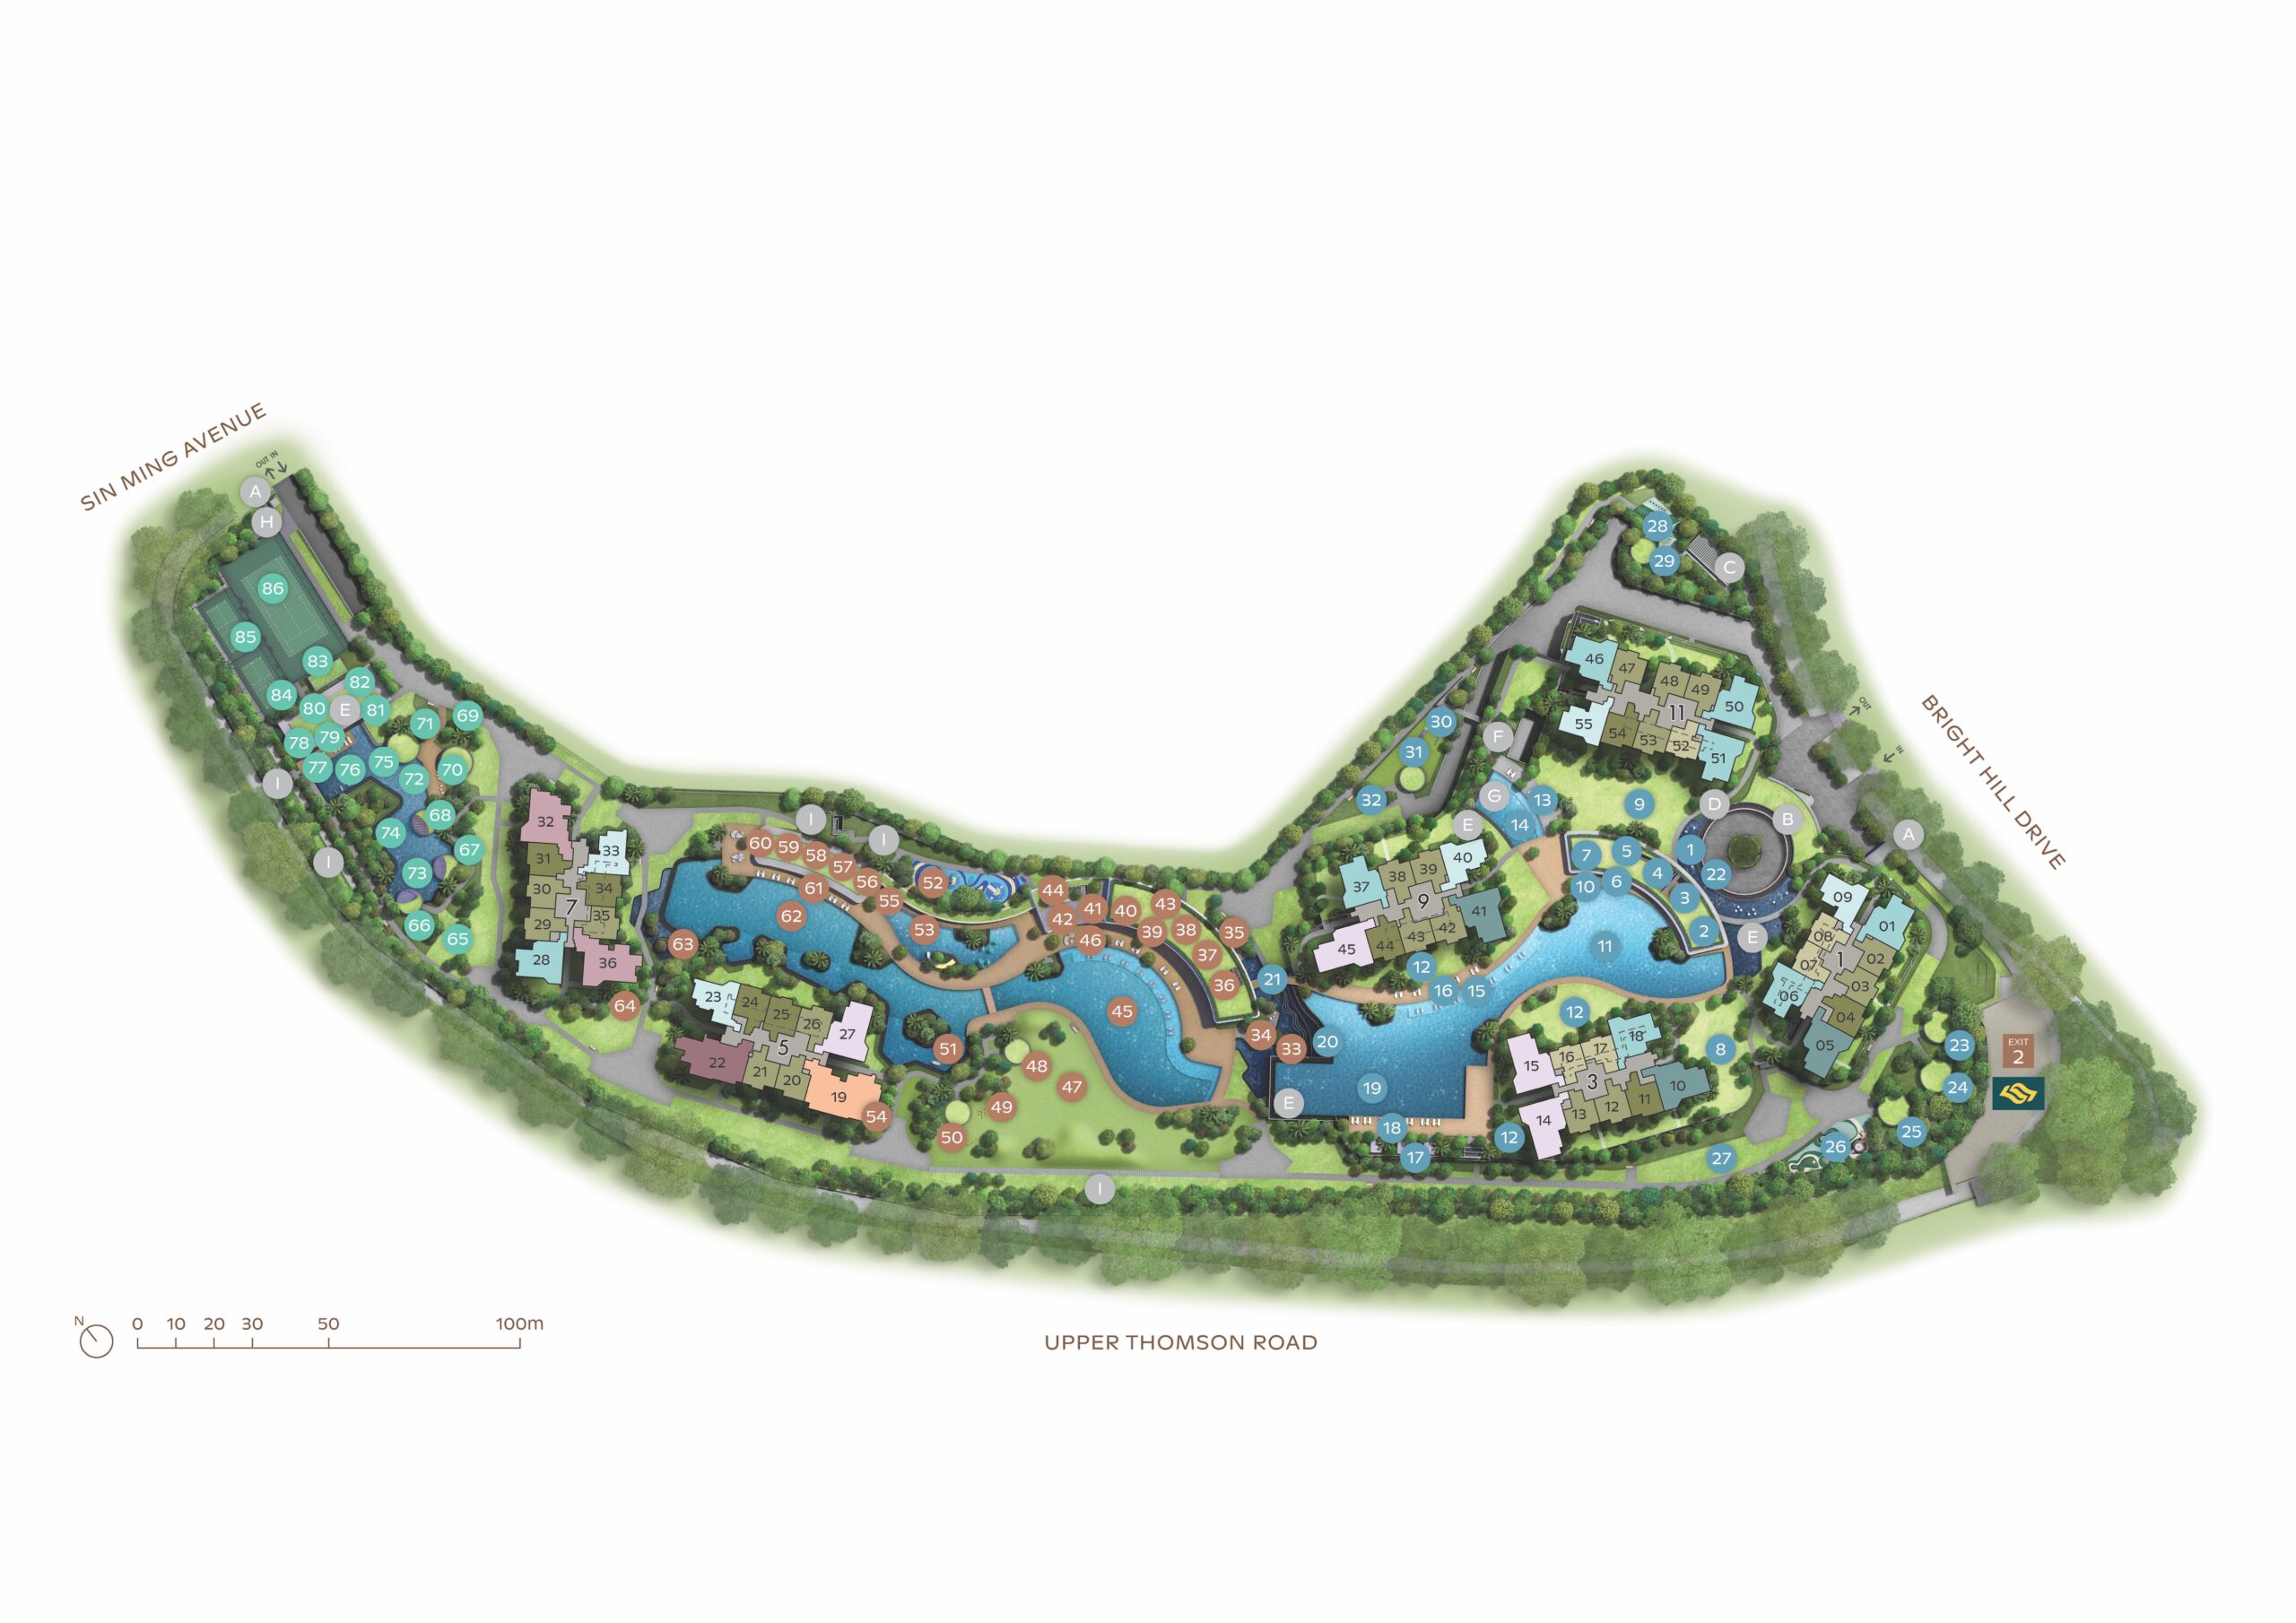
Floor plan
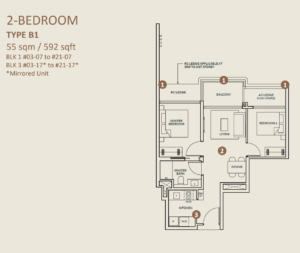
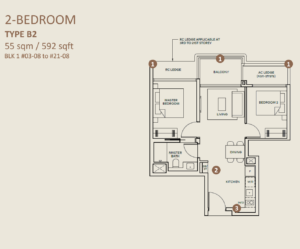
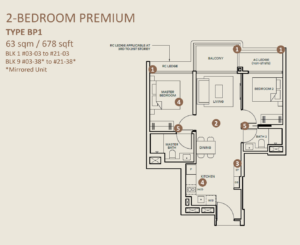
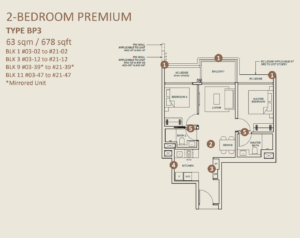
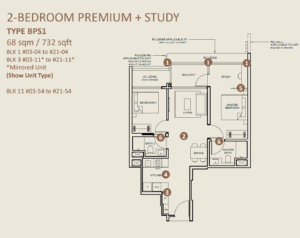
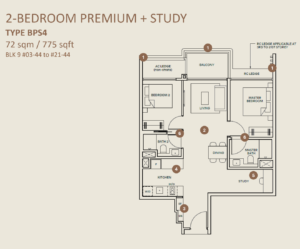
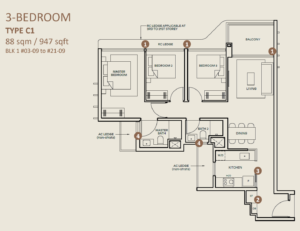
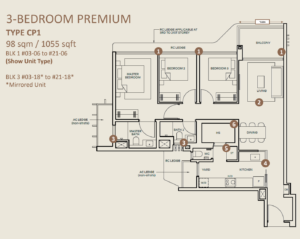
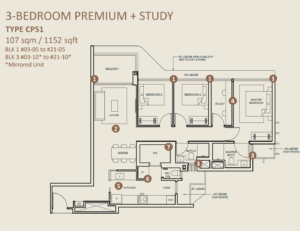
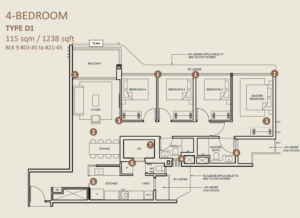
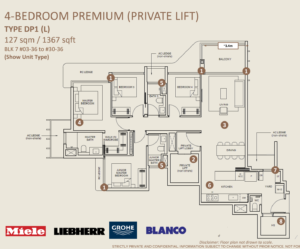
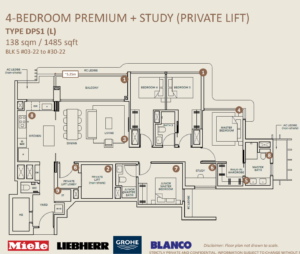
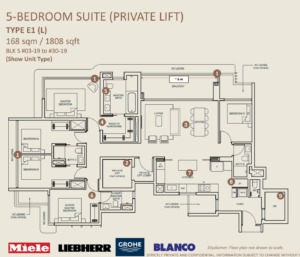
Thomson Reserve Fact Sheet
Joint Venture by CapitaLand Development Pte. Ltd., UOL Group Limited & Singapore Land Group Limited
3 Bright Hill Drive, Singapore 579587
5 Bright Hill Drive, Singapore 579594
7 Bright Hill Drive, Singapore 579599
9 Bright Hill Drive, Singapore 579600
11 Bright Hill Drive, Singapore 579608
Bishan Planning Area
Total: 1,021 carpark lots
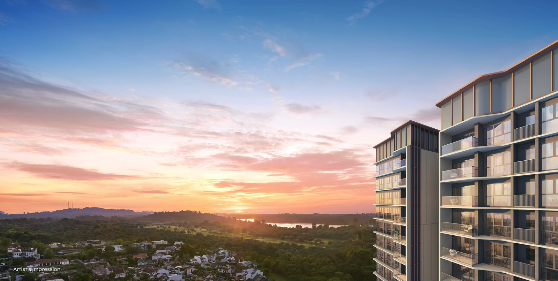
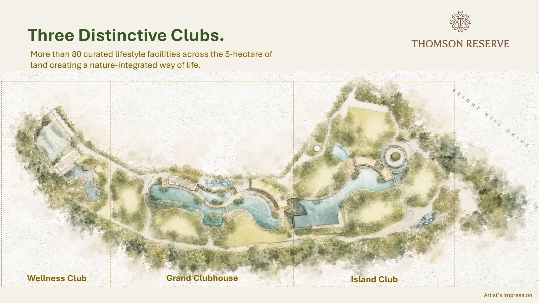
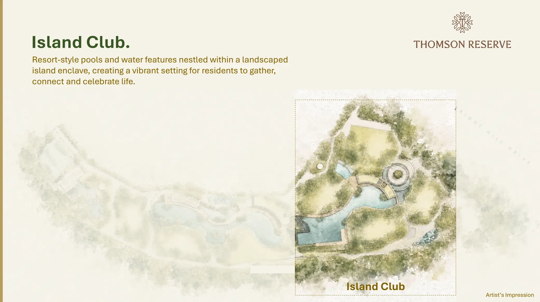
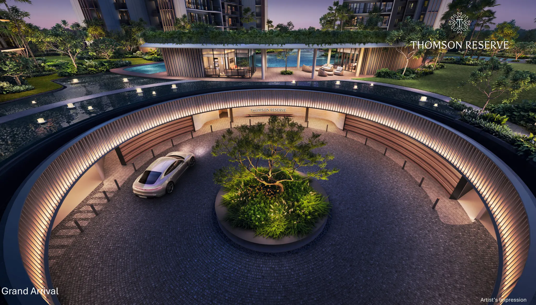
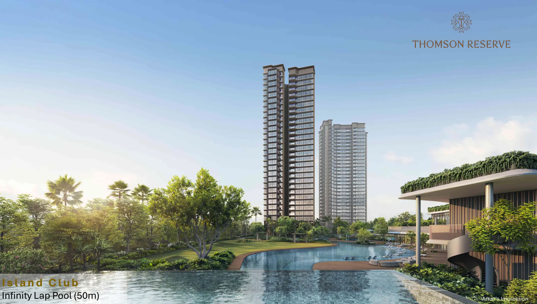
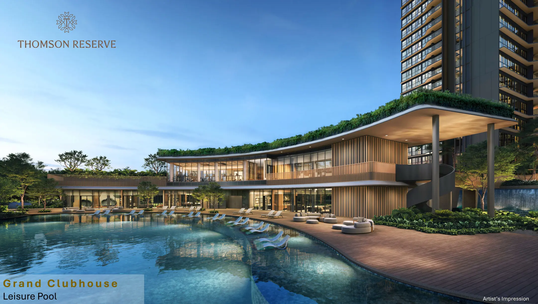
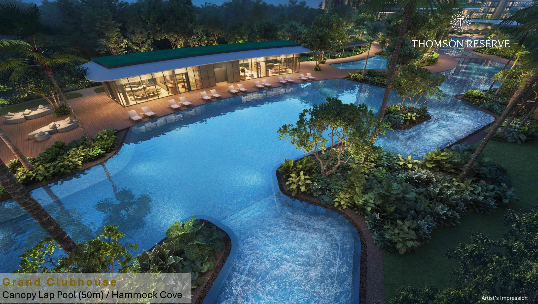
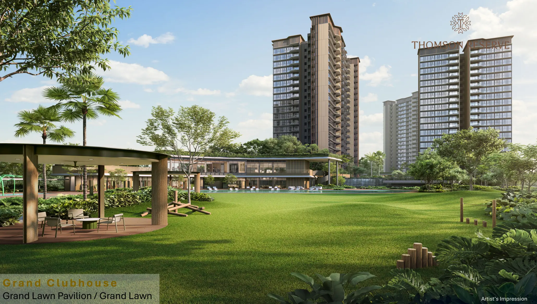
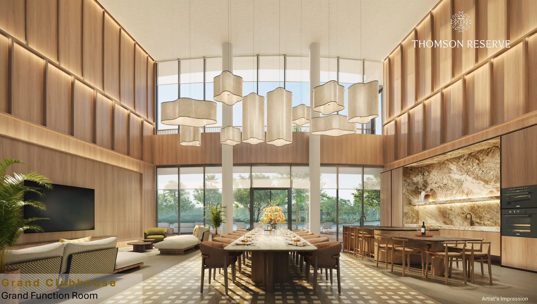
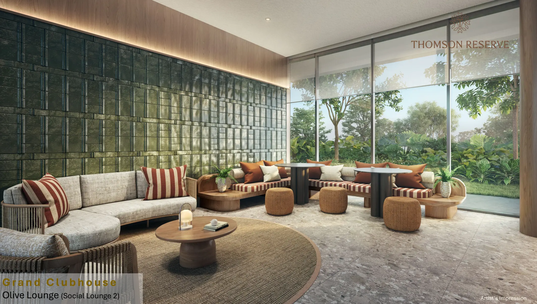
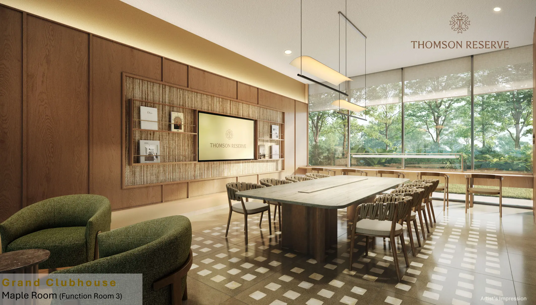
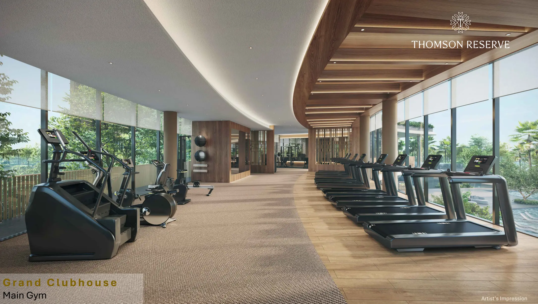
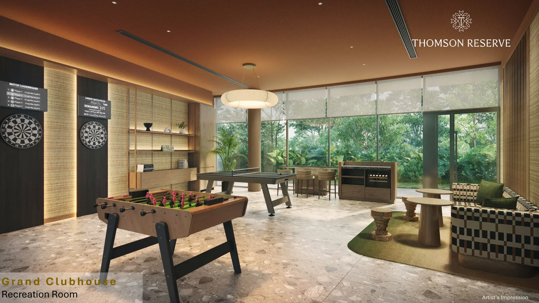
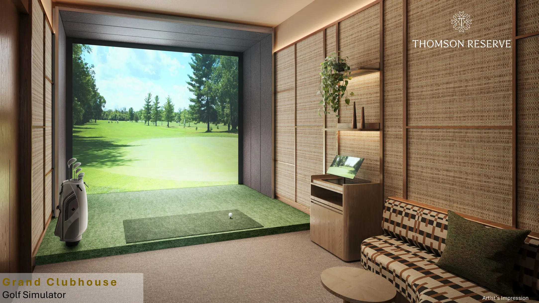
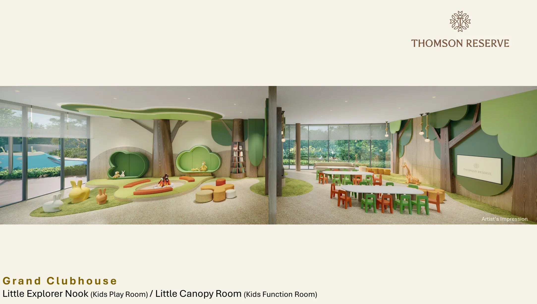
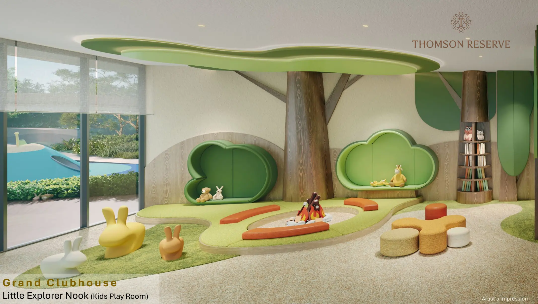
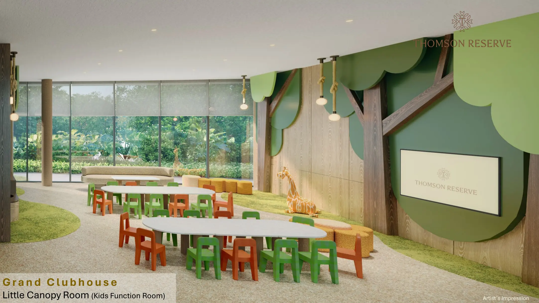
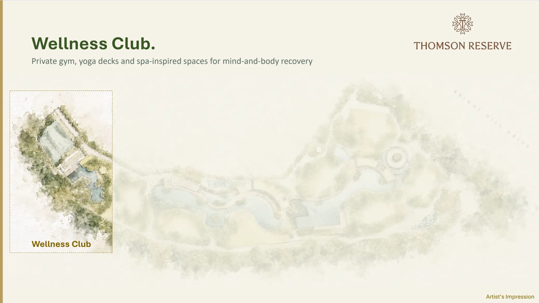
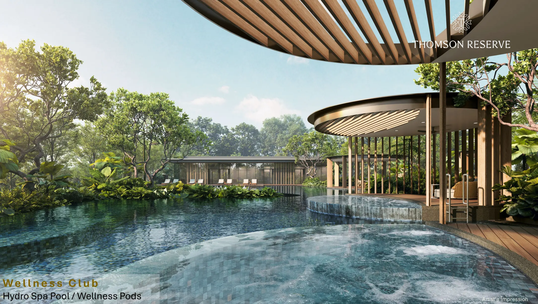
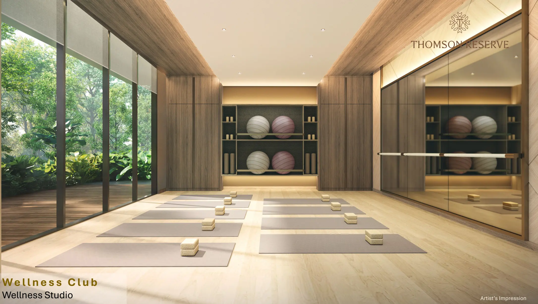
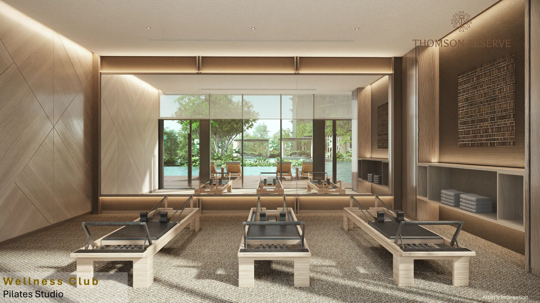
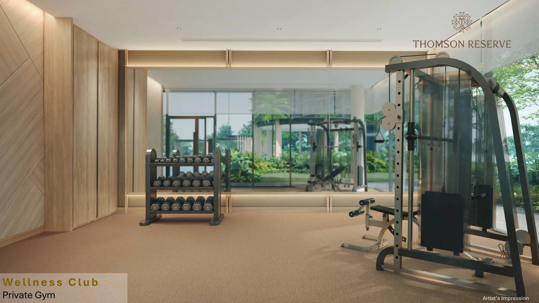
THOMSON RESERVE IS A SANCTUARY SHAPED BY WHAT THOMSON
HAS ALWAYS DONE BEST: LIVED-IN WARMTH, DEEP GREENERY,
AND A CALM THAT ARRIVES QUIETLY.
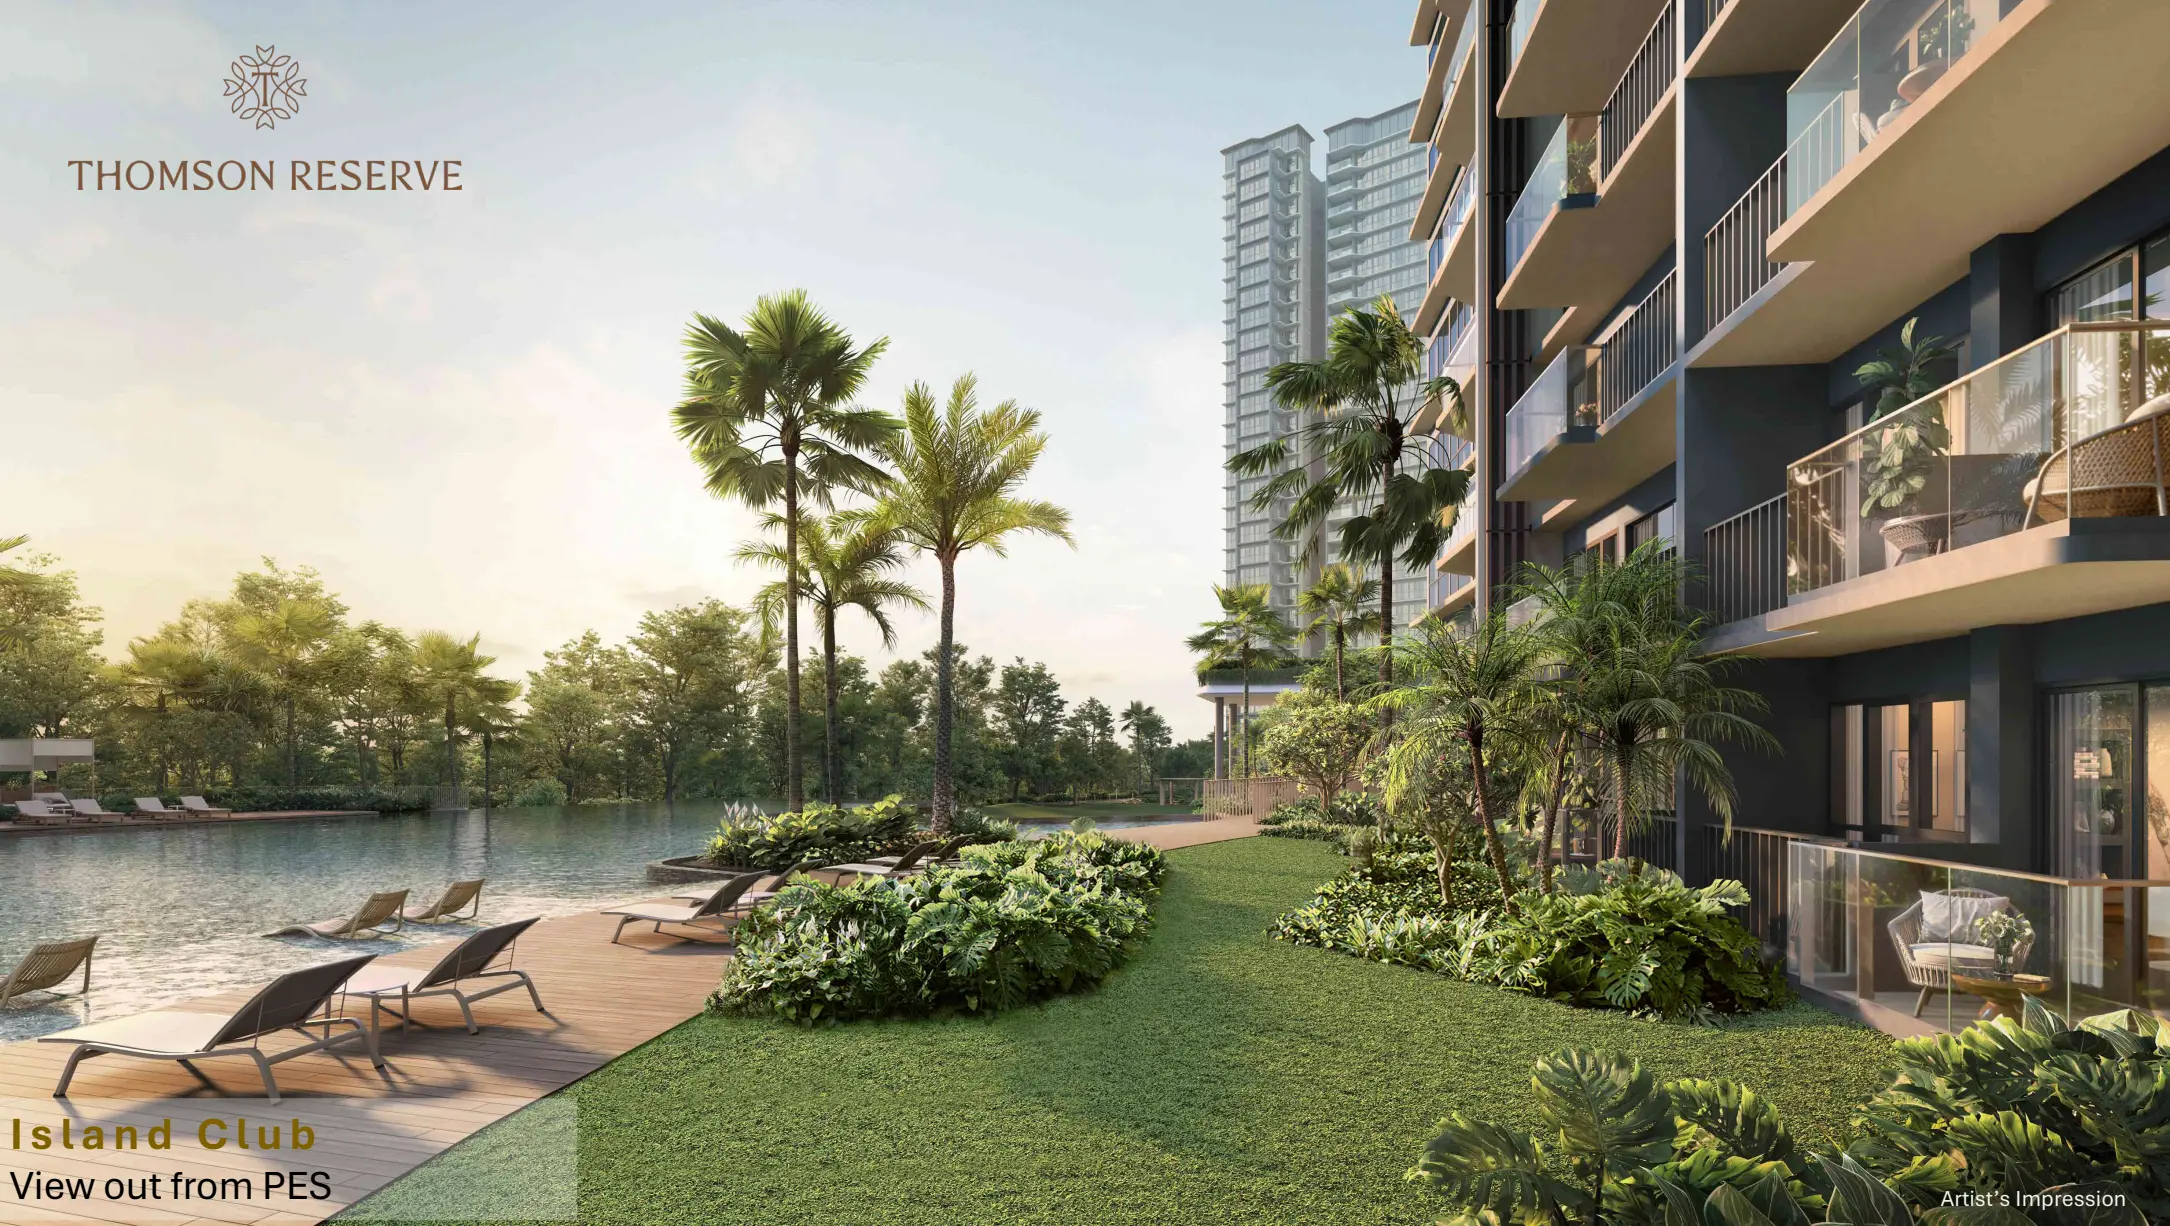
Embraced by nature, the residence feels like a reserve in the truest sense, a place protected from the rush where shade, trees, and soft paths set a slower, steadier pace for everyday life. Nature is not a distant view. It is your closest neighbour, shaping mornings, evenings, and the spaces in between. Here, the best of life is kept intact.
Yet you remain moments from the city. With road and rail within easy reach, the residence
offers a rare balance between the privacy of green retreat and the freedom of city access.
Less time in transit, more time for meals that linger, walks that reset you, and weekends that unfold naturally.
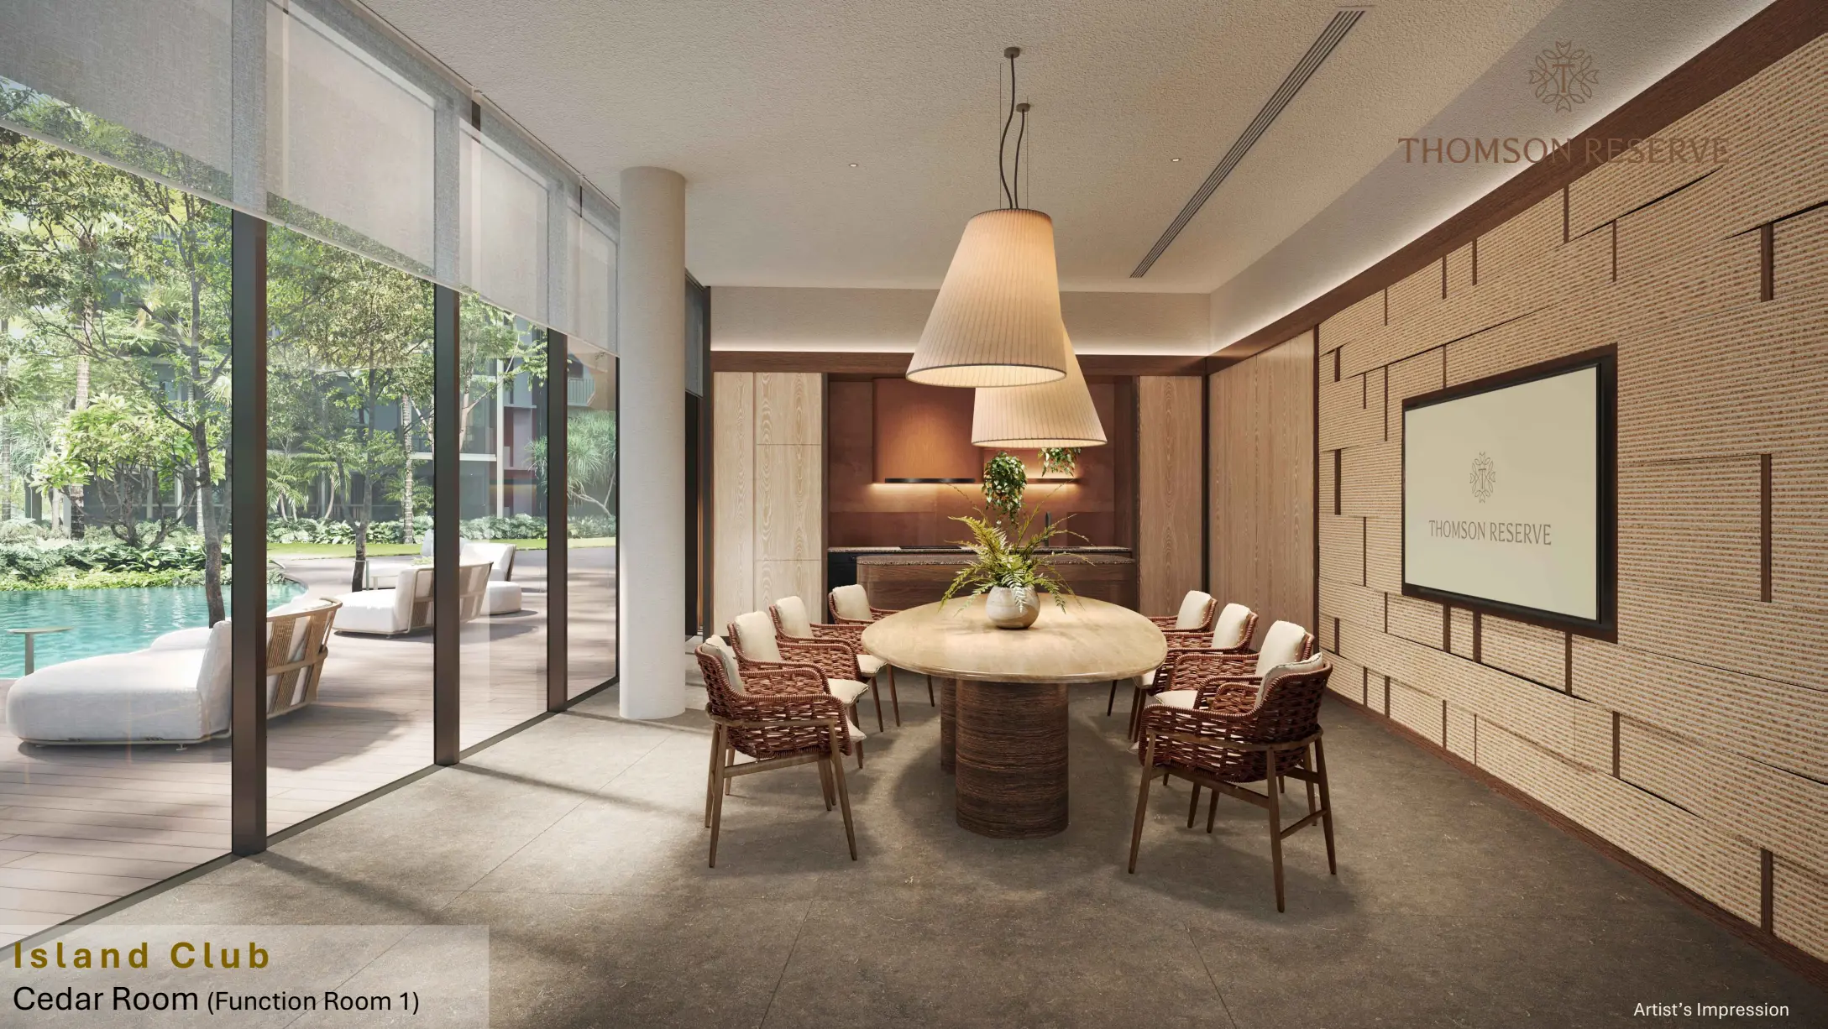
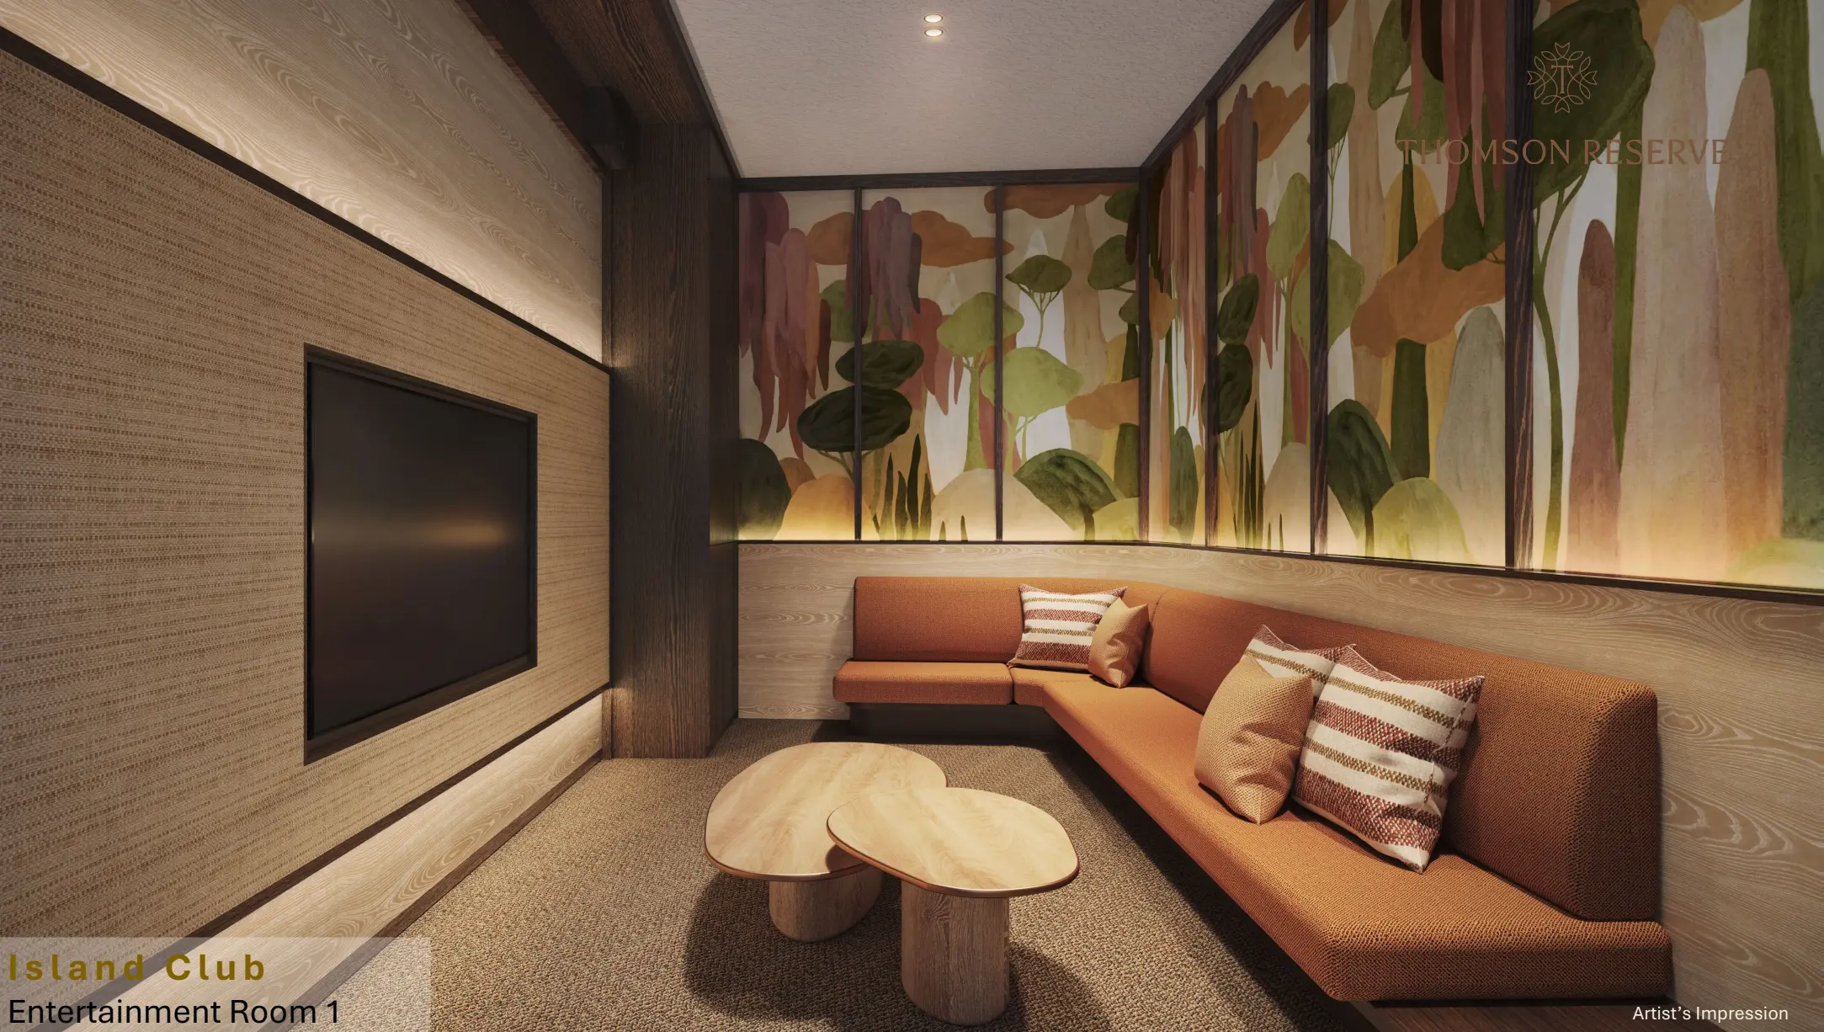
Luxury here is calm, refined, and enduring. Proportions, light, and materiality are crafted to feel quietly premium, while amenities are conceived as small retreats for restoring, rebalancing, and returning to yourself.
At Thomson Reserve, you live between what matters most, in a sanctuary perfectly placed for everything beyond.
Developers
