
(Showflat has opened) Balloting and Booking Procedure
Preview Period : 10 July to 21 July
Time : 10am to 7pm
Cheque Cut-Off Date : 21 July
Booking Date : 25 July 2026 @ Alexandra Point.
Hi and welcome!
I've put together this private Dunearn House page specially for you. As more information is released over the coming days, I'll be updating this page regularly with the latest pricing, balloting process, floor plans, project highlights, and insights that may help with your decision-making.
My goal is to keep everything in one convenient place so you can stay updated without having to search through multiple messages and documents.
Feel free to bookmark this page and check back regularly for the latest updates.
If you'd like to better understand the investment thesis behind Dunearn House, I've shared my detailed analysis and thoughts here: Dunearn House: In Investor's Persepctive
Cheers,
Desmond Ng | Propnex
91808883
Balloting Results from Day 1
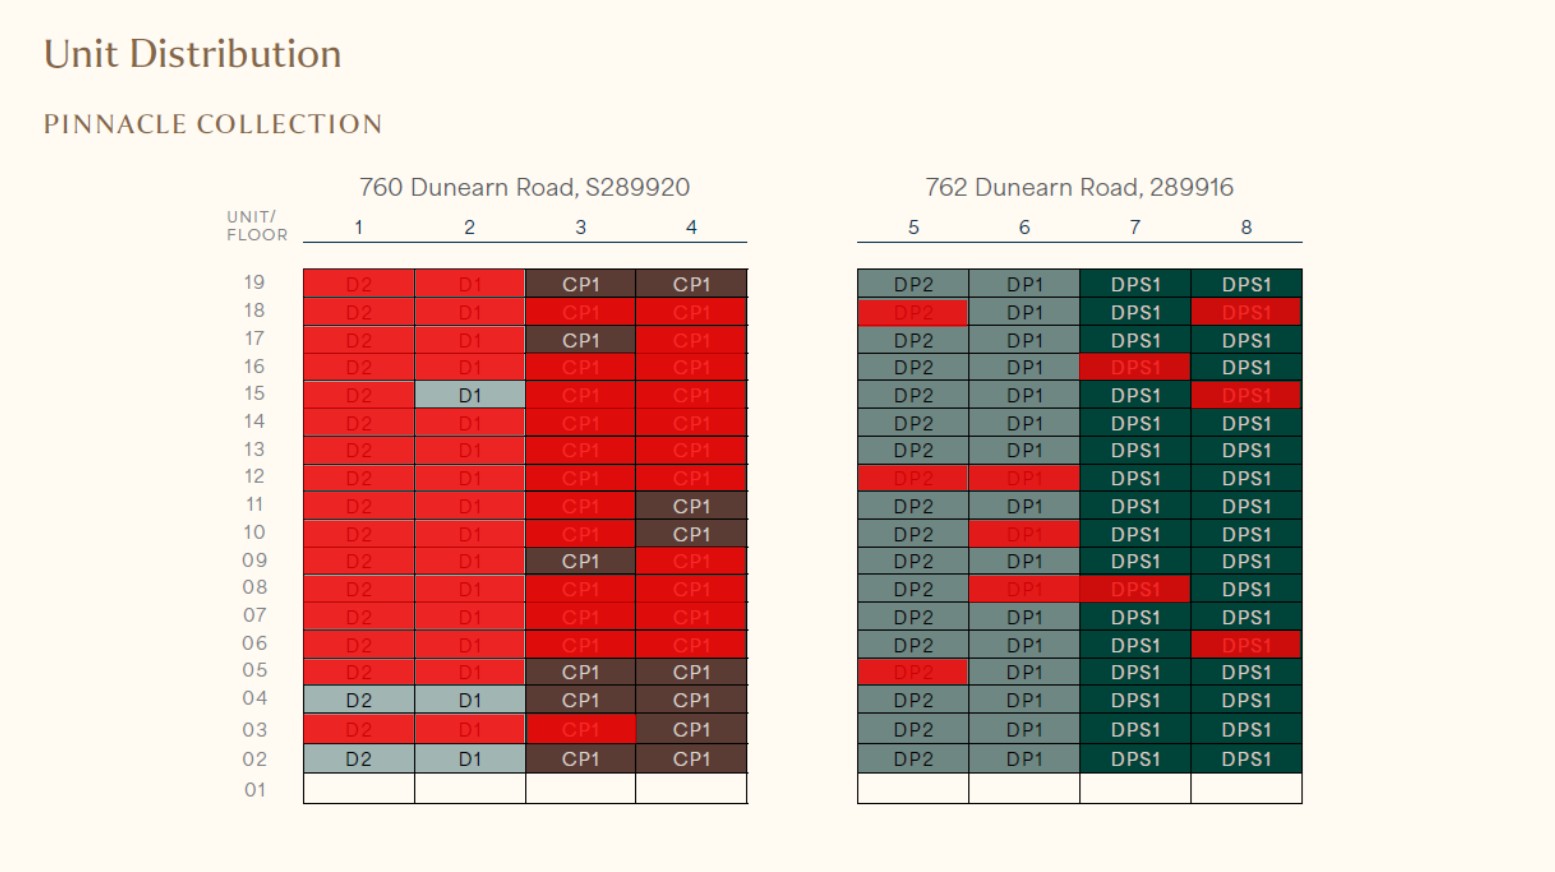
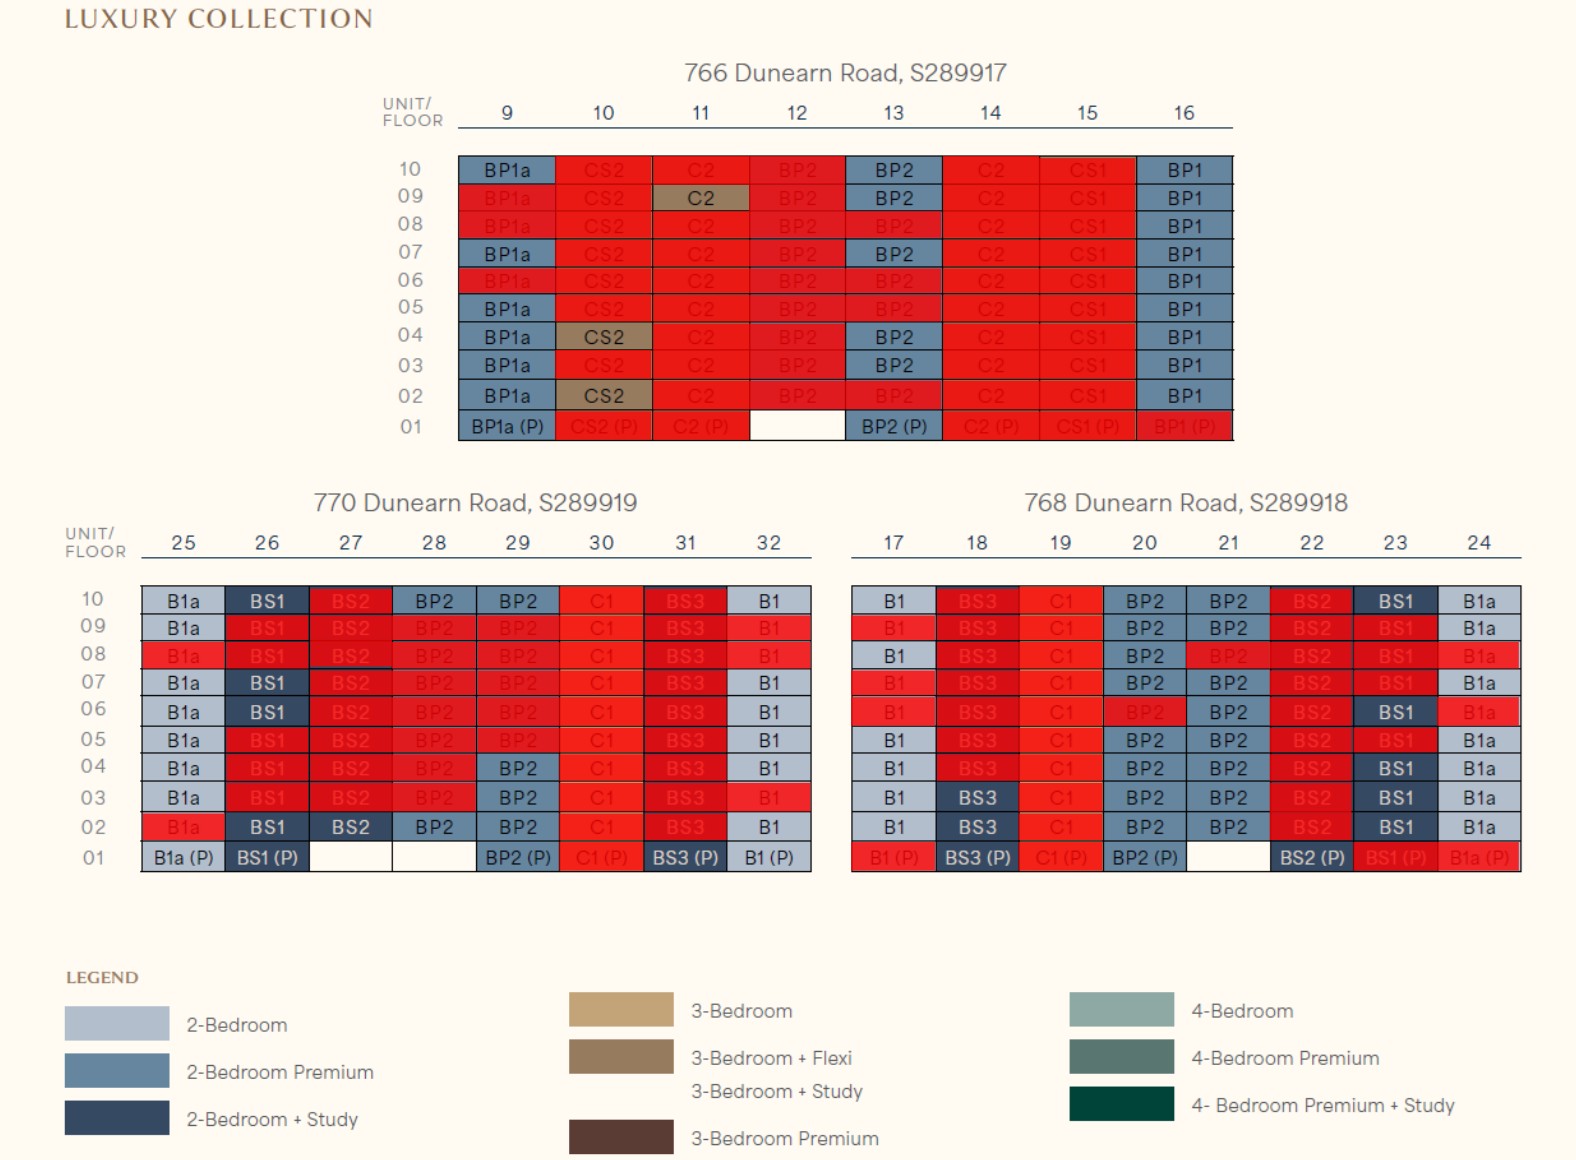
Indicative Price
* Subject to changes
2BR — EST PSF $2,799 to $3,400
 2BR (527sf) from $1.475m
2BR P (614sf) from $1.793m
2+S (657–678sf) est from $1.899m
3BR — est PSF $3,000 to $3,400
3BR (872sf) from $2.597m
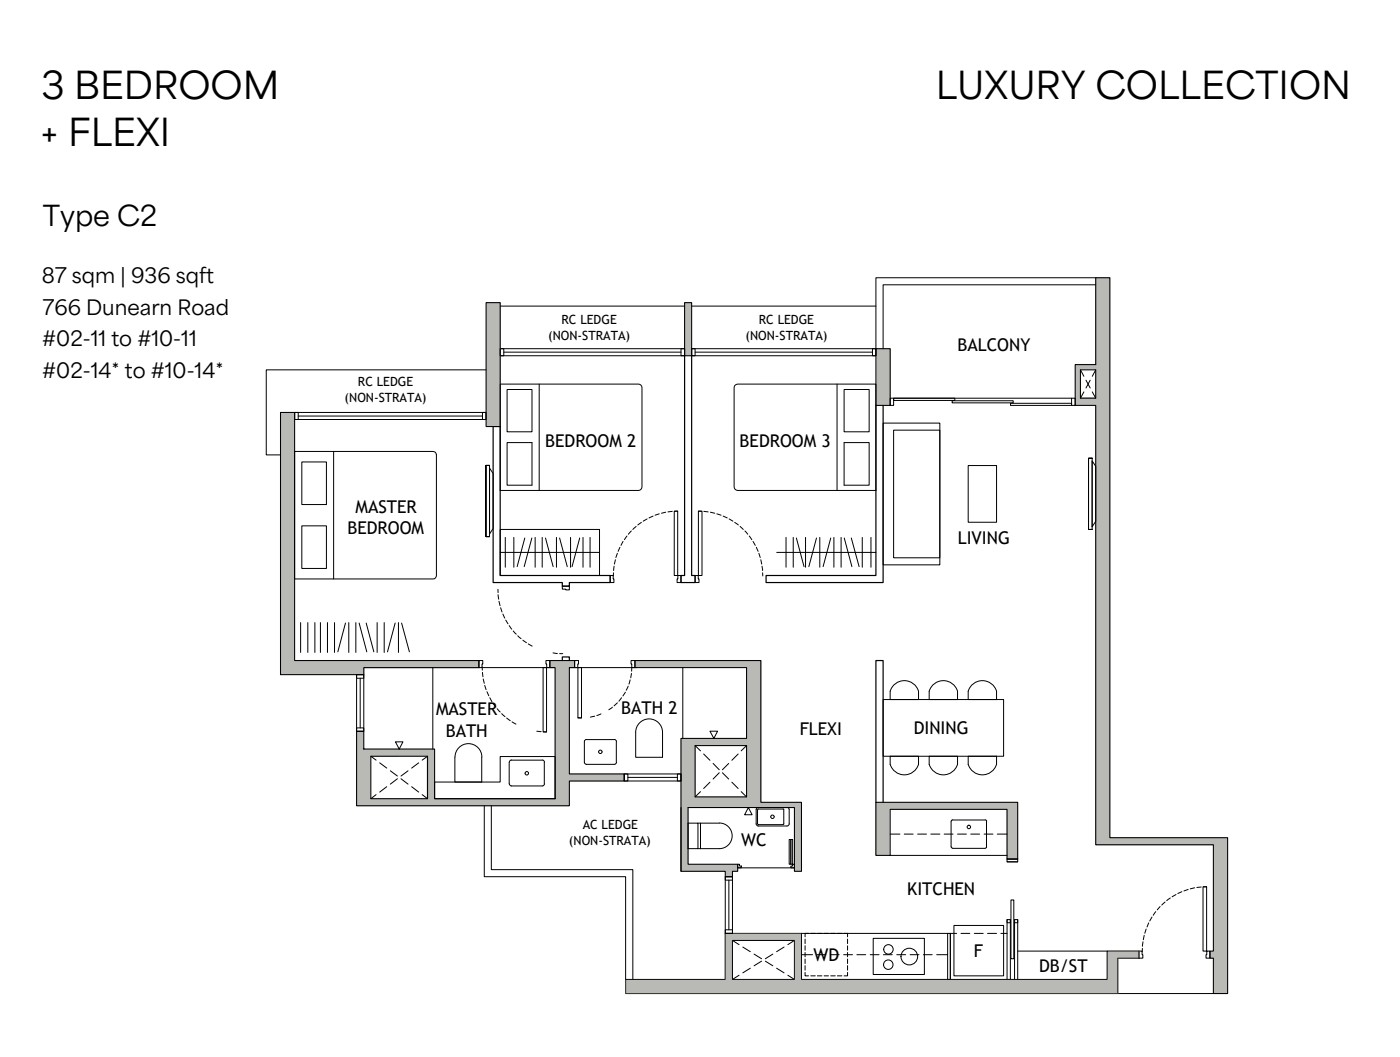
3+ Flexi (936sf) est from $2.803m
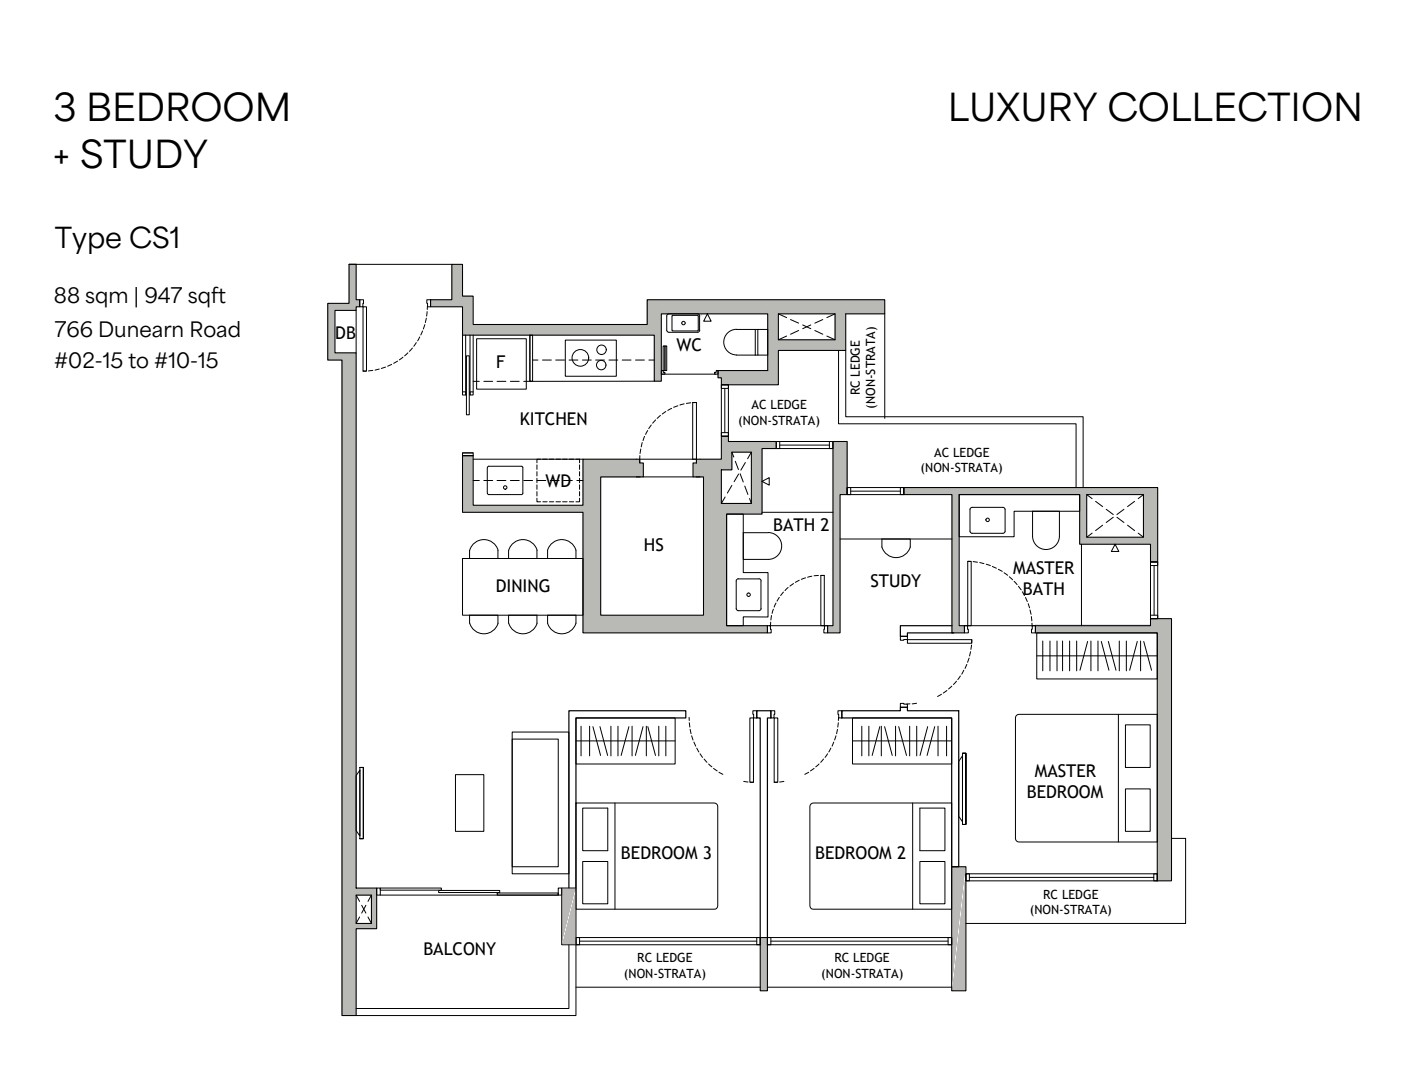
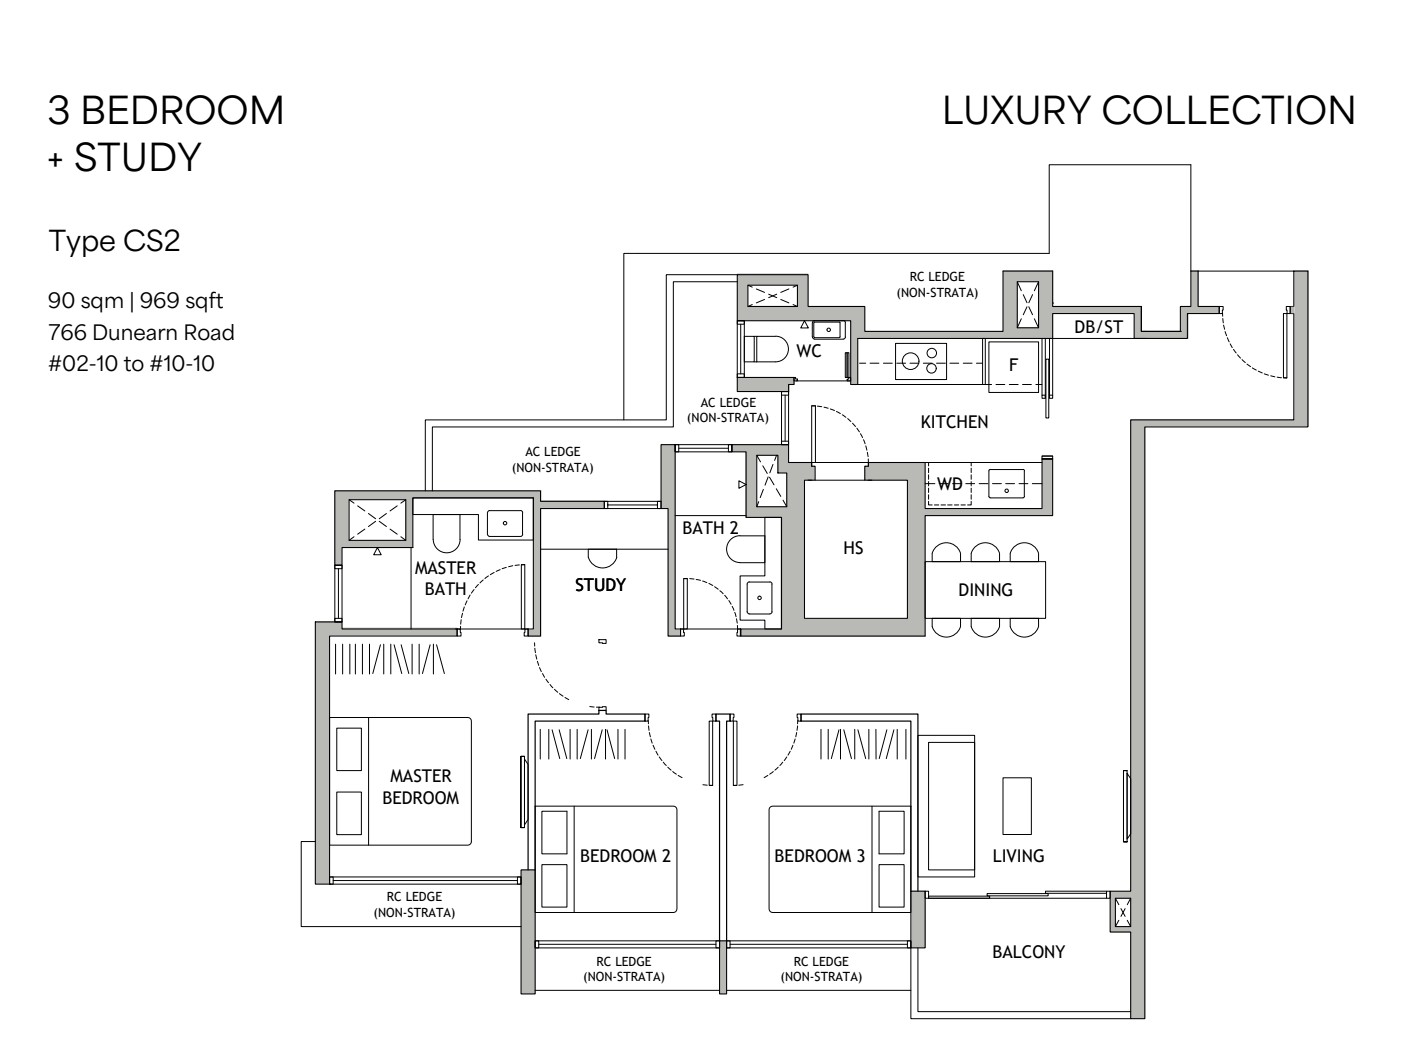
3+S (947–969sf) est from $2.897m
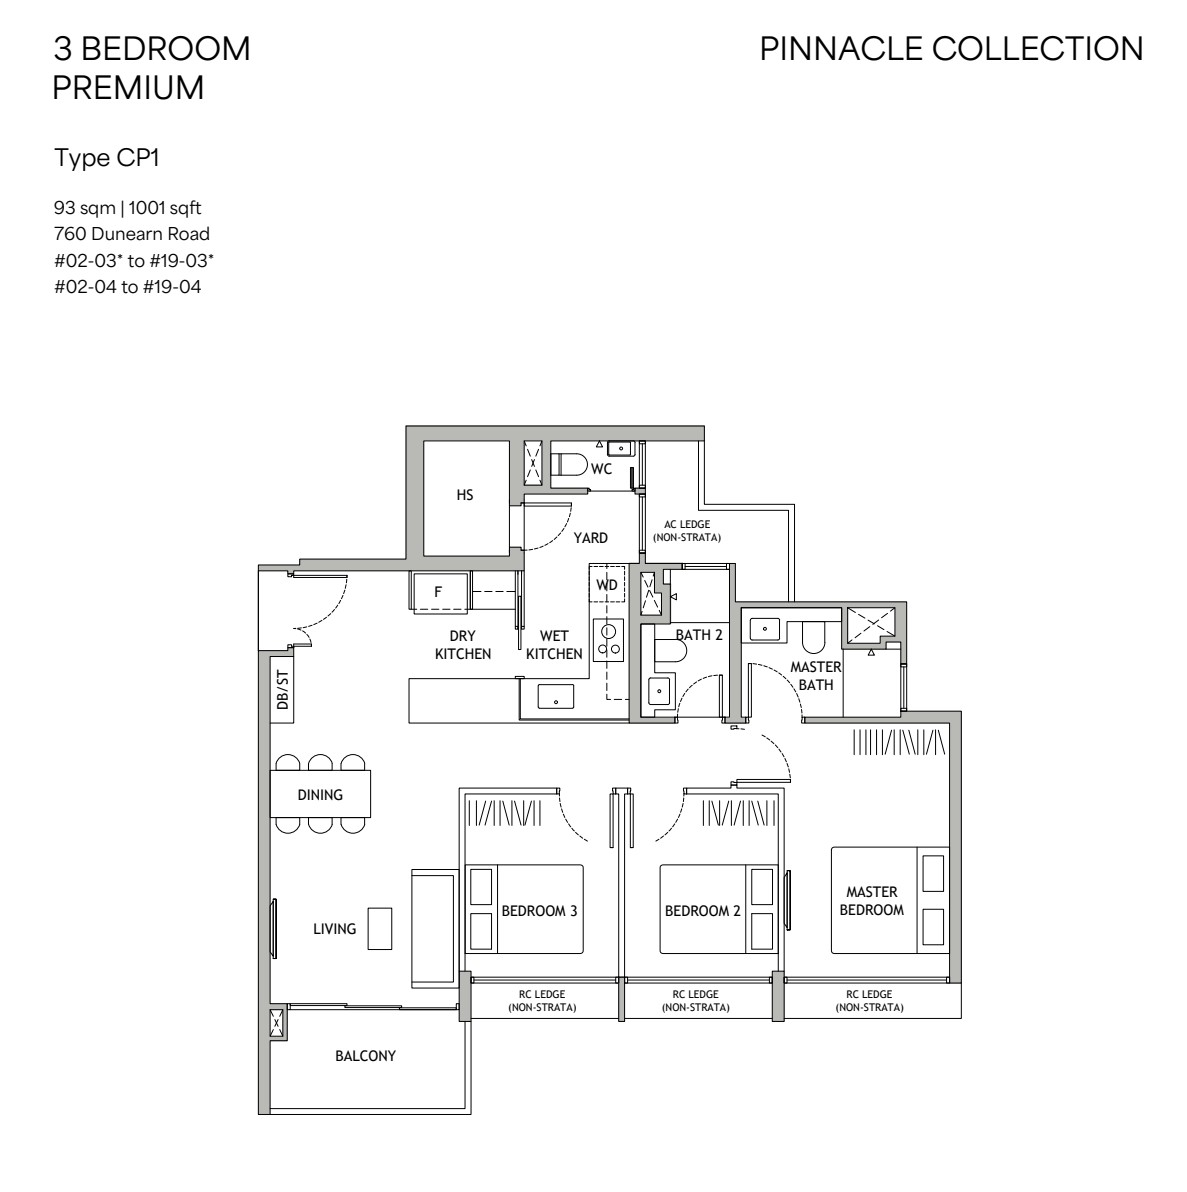
3BR P (1,001sf) est from $3.084m
4 BEDROOM — est PSF $3,050 to $3,500
4BR (1,184sf) from $3.588m
4BR P (1,302–1,313sf) est from $4.037m
4P + S (1,378sf) est from $4.283m

Dunearn House Fact Sheet
达恩・豪庭
Bukit Timah Planning Area, Swiss Club Subzone
Dunearn House
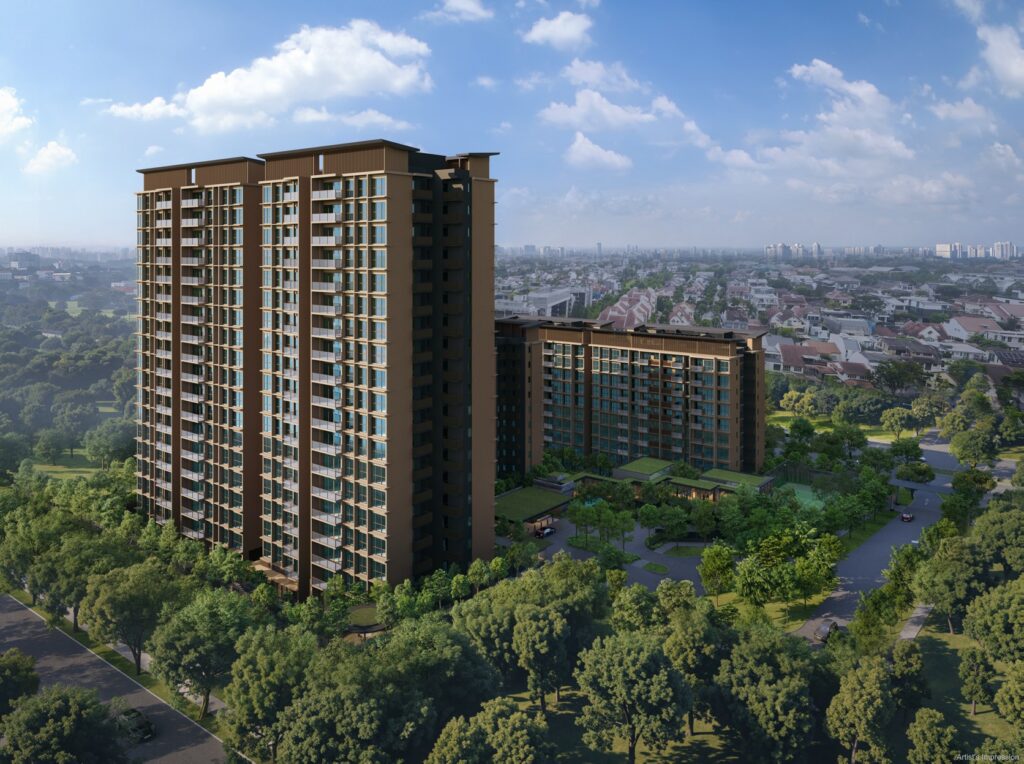
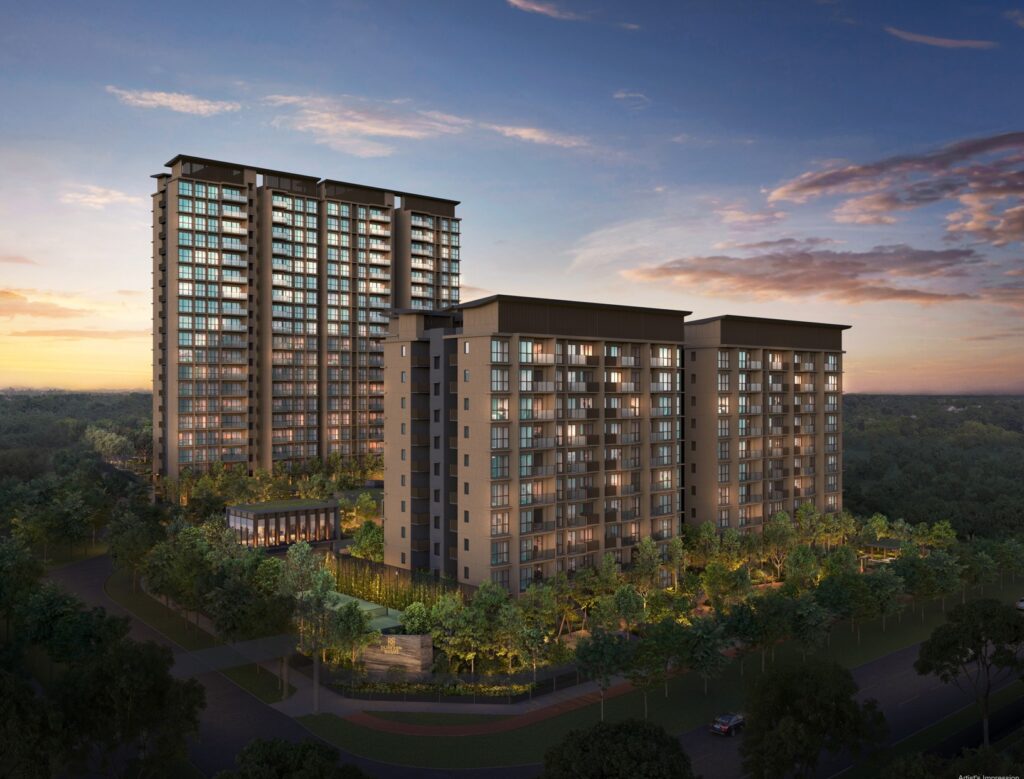
• 380 units
• 2 / 3 / 4 Bedroom mix
• 5 blocks
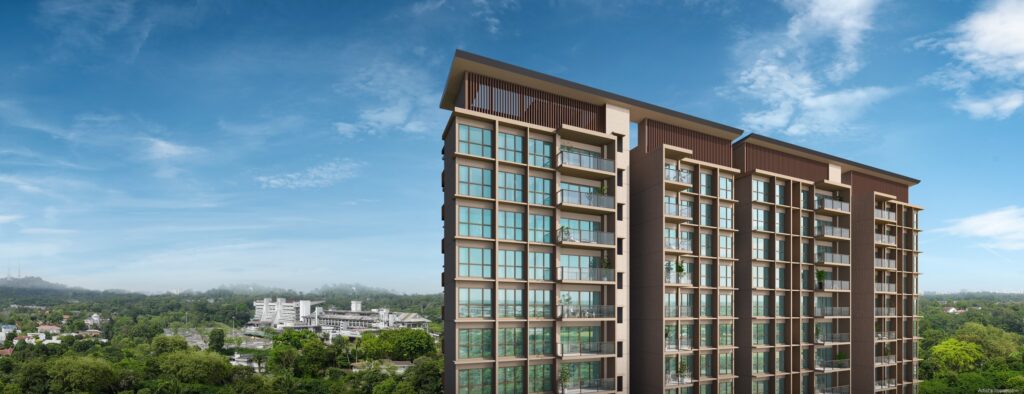
• 3 blocks: 10 storeys
• 2 blocks: 19 storeys
• Developer: Frasers Property, CSC Land Group & Sekisui House
• Architect: Ong & Ong
• Landscape: Ecoplan
PROJECT HIGHLIGHTS
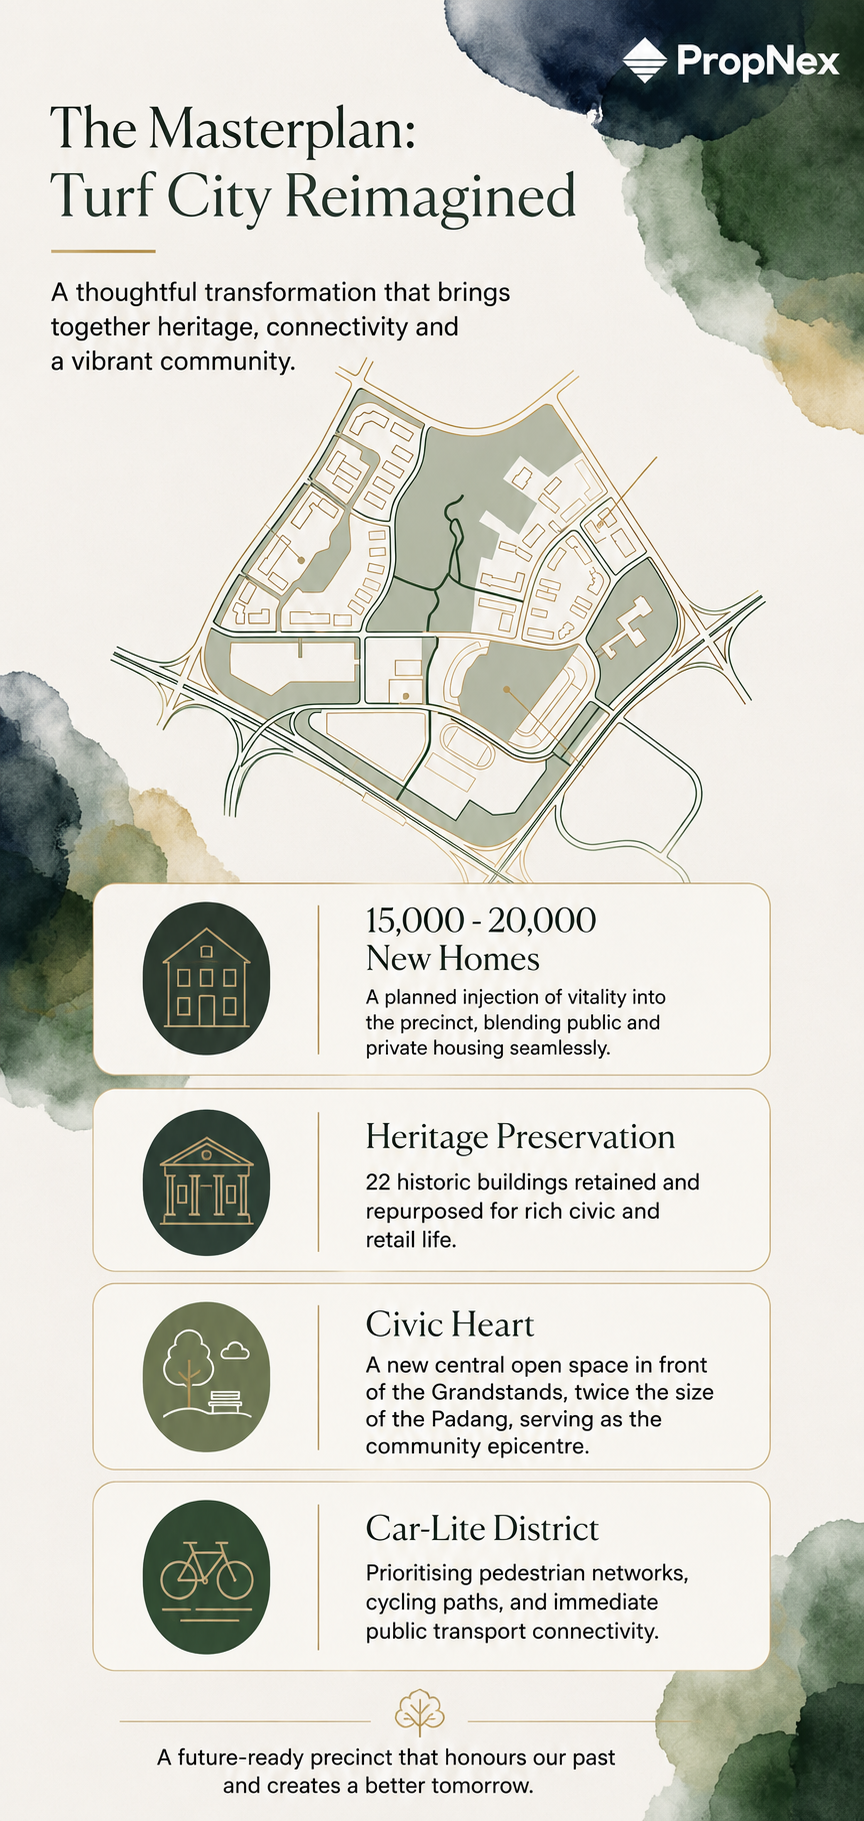
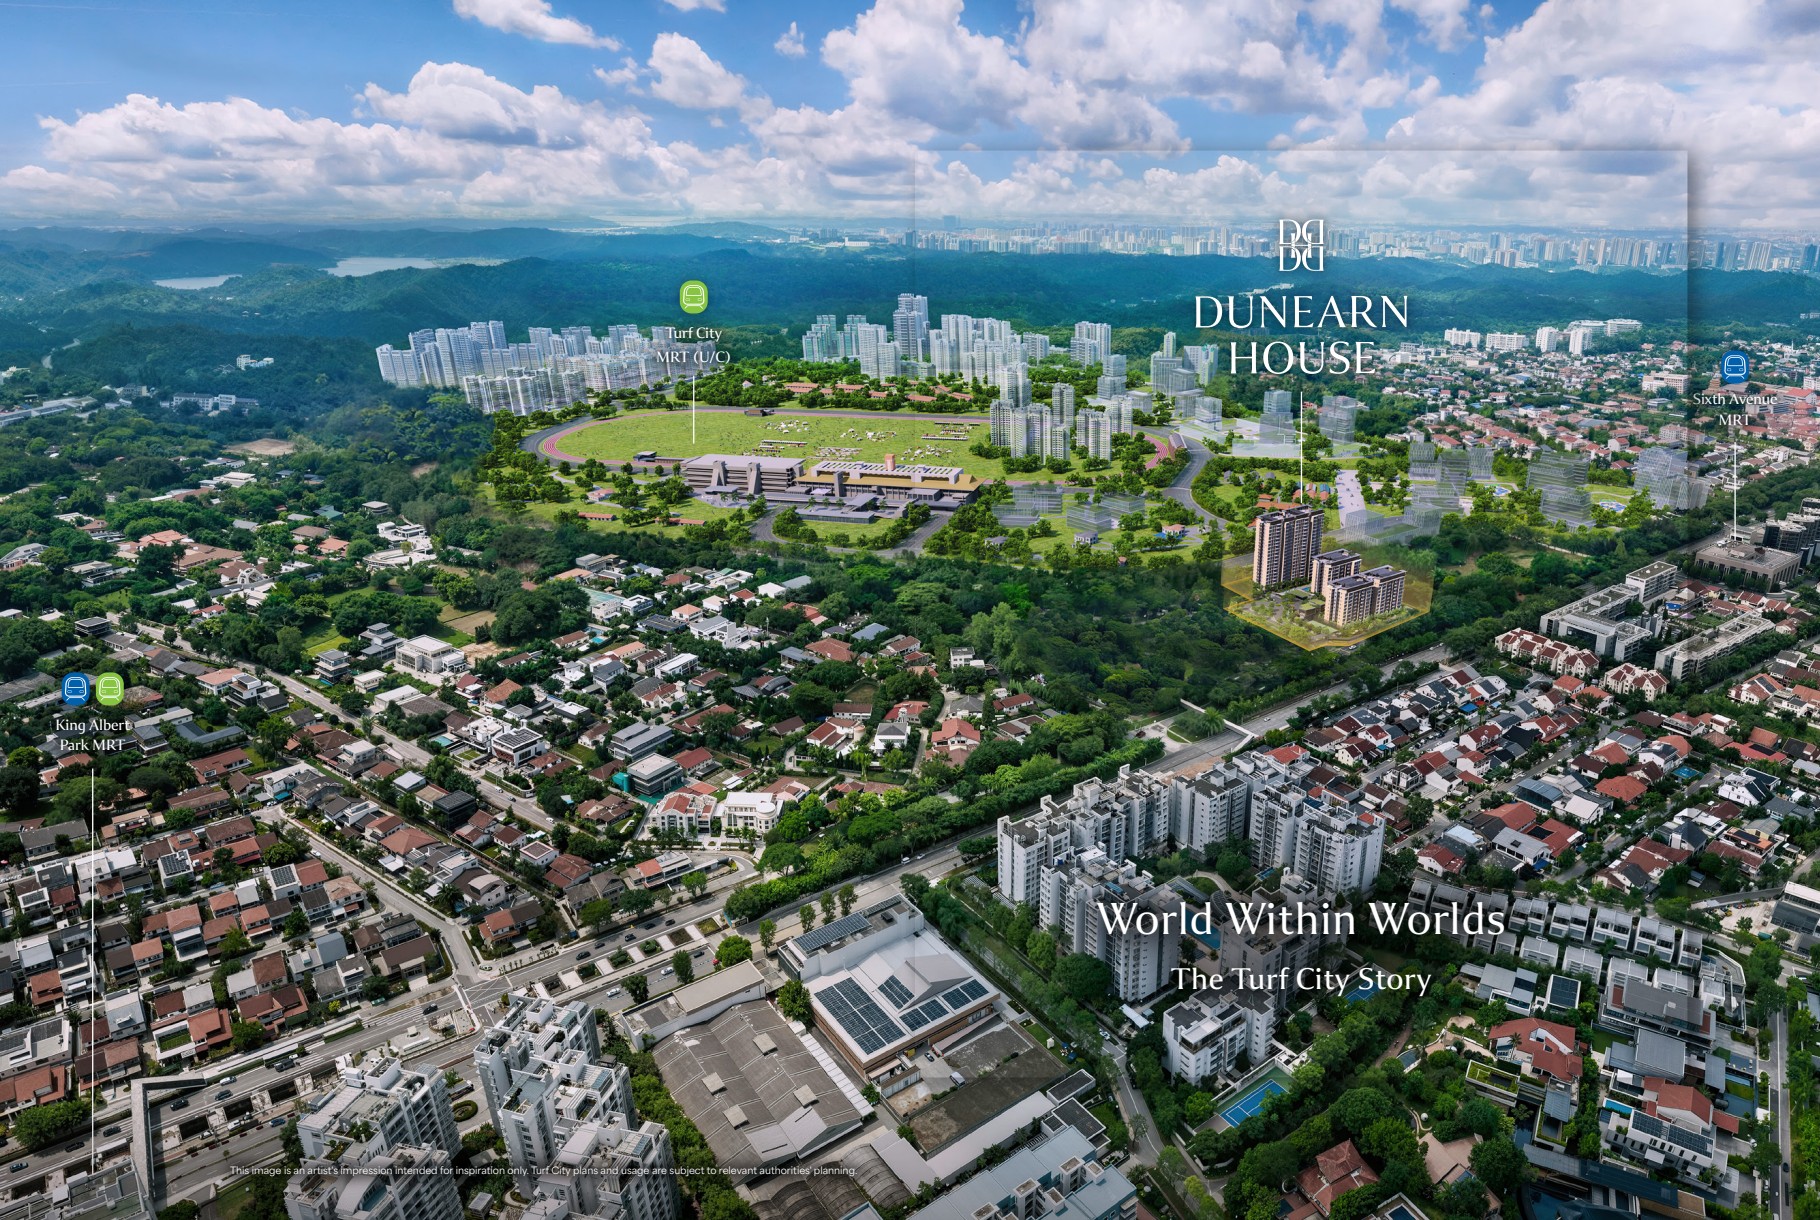
• Part of Turf City rejuvenation
• North / South facing orientation
• 10 mins to city
FACILITIES & FEATURES
• 60% carpark provision
• Basement carpark
• Car-light zone (towards Turf City)
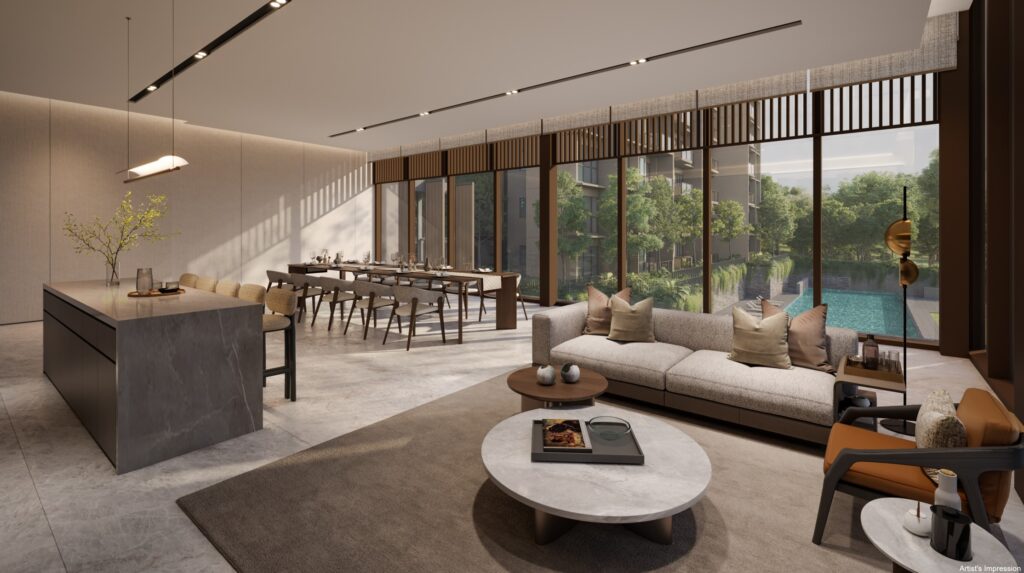
• Selected layouts with island kitchen
• Designed for own-stay
SHOWFLAT
• 3 unit types
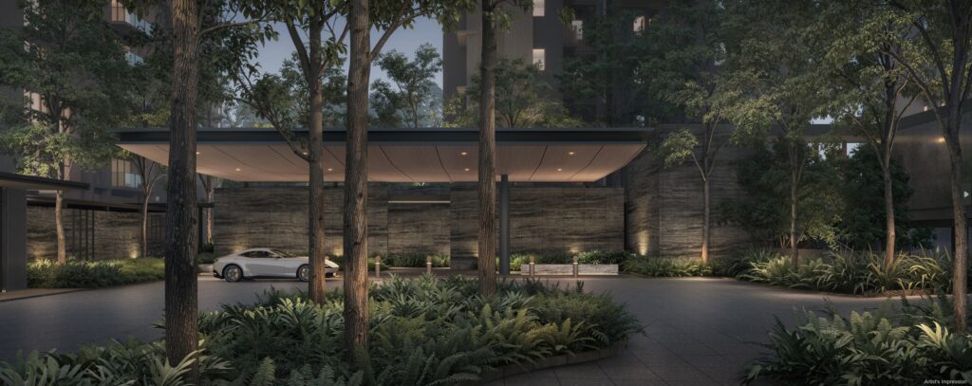
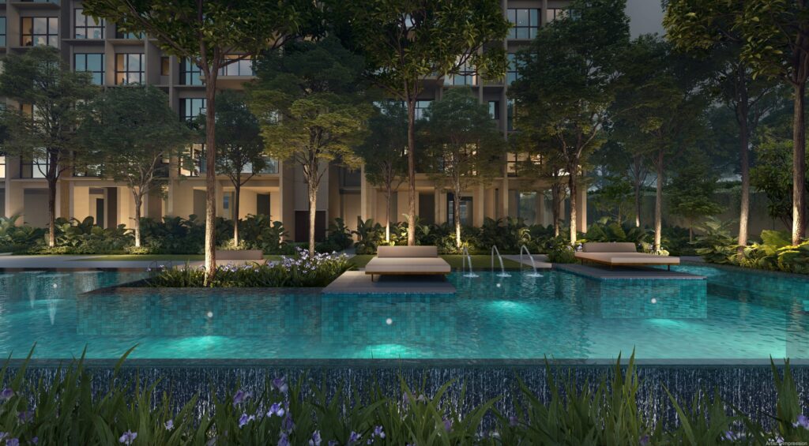
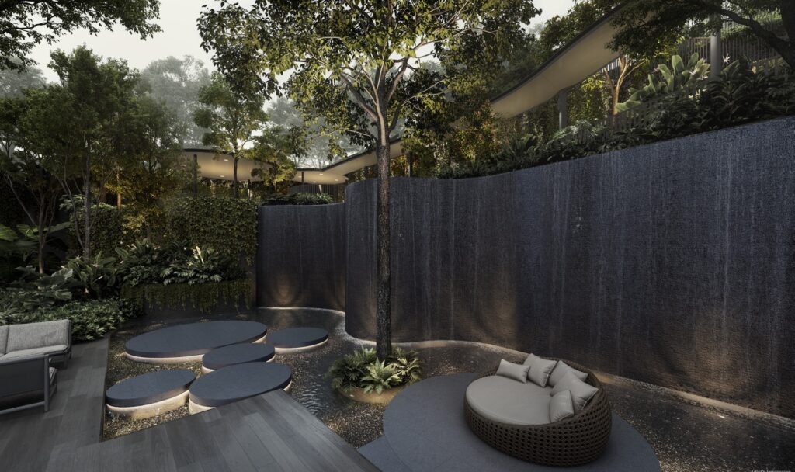
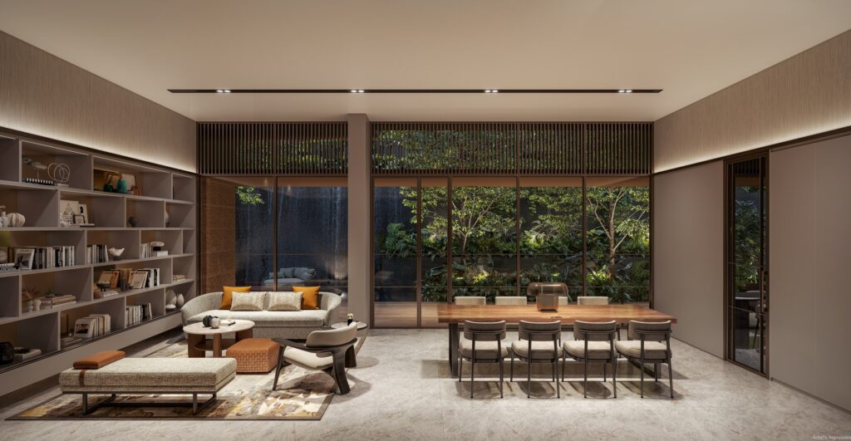
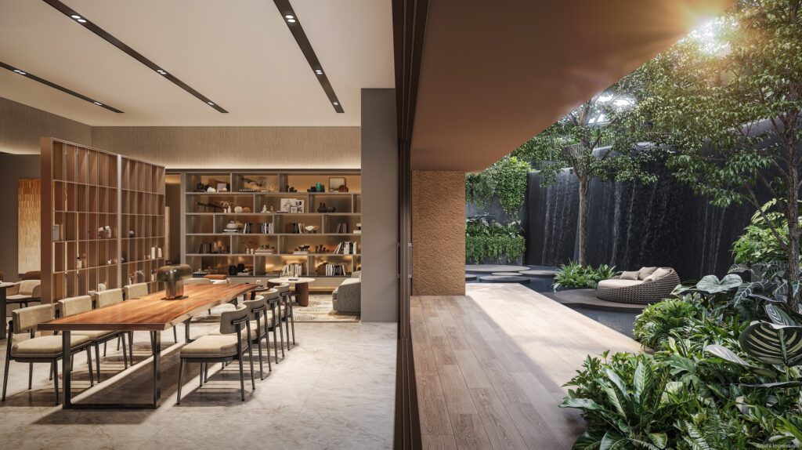
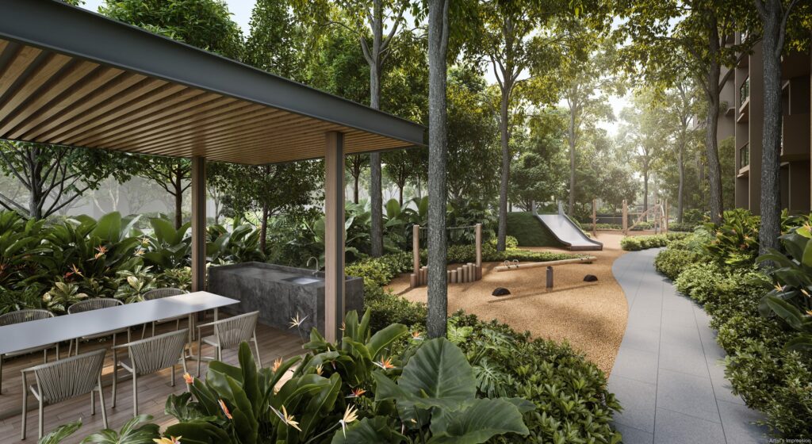
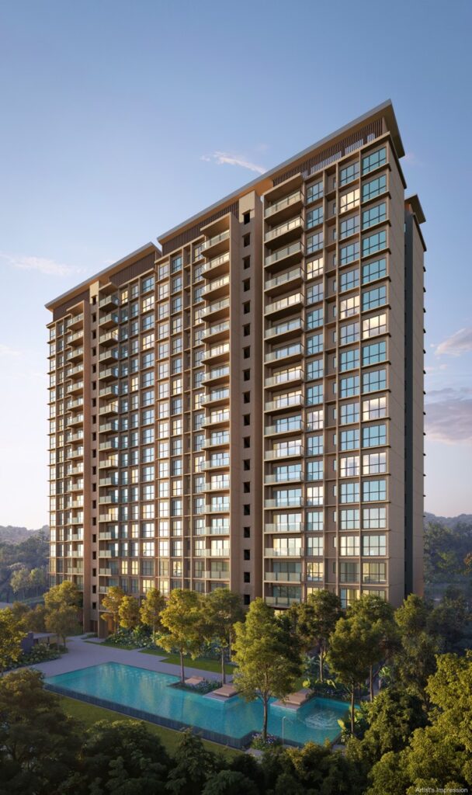
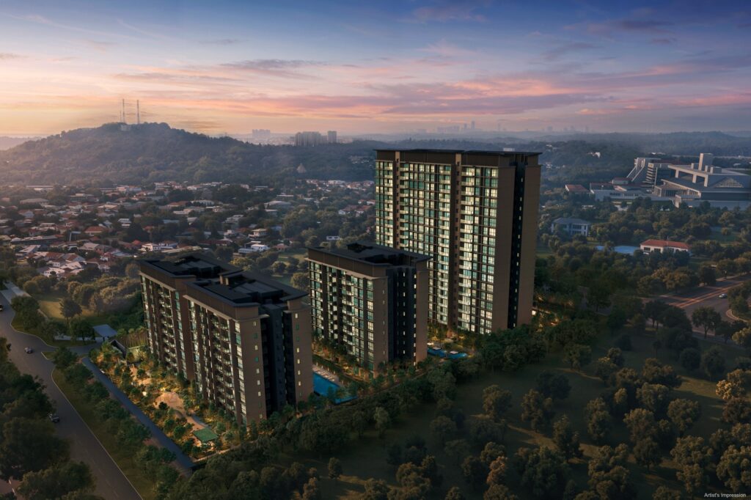
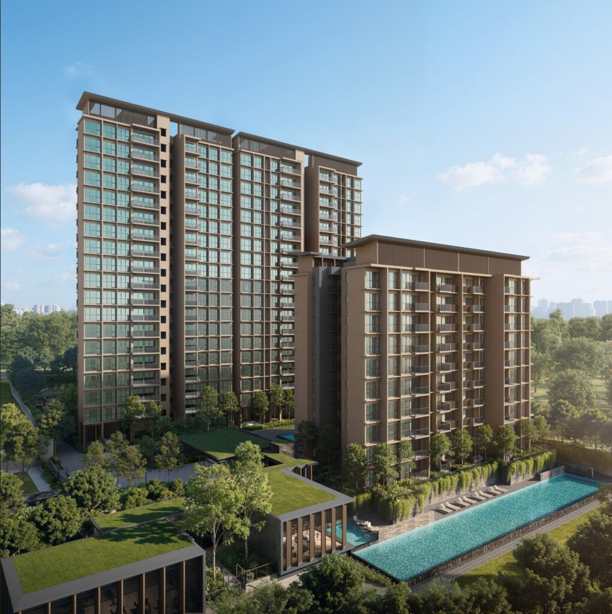
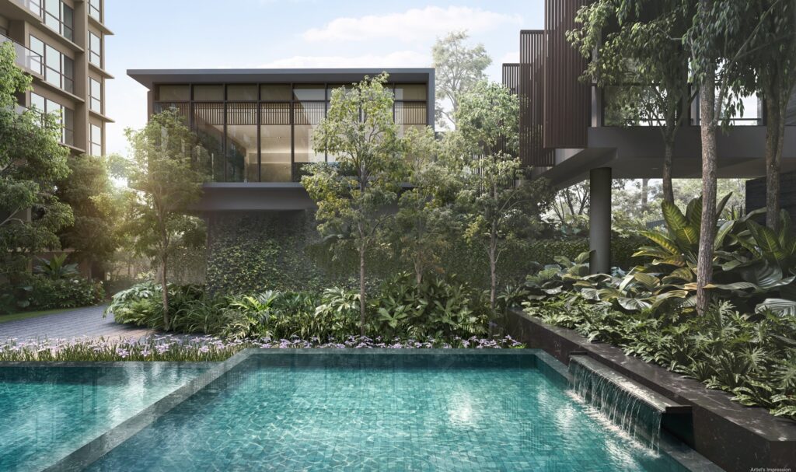
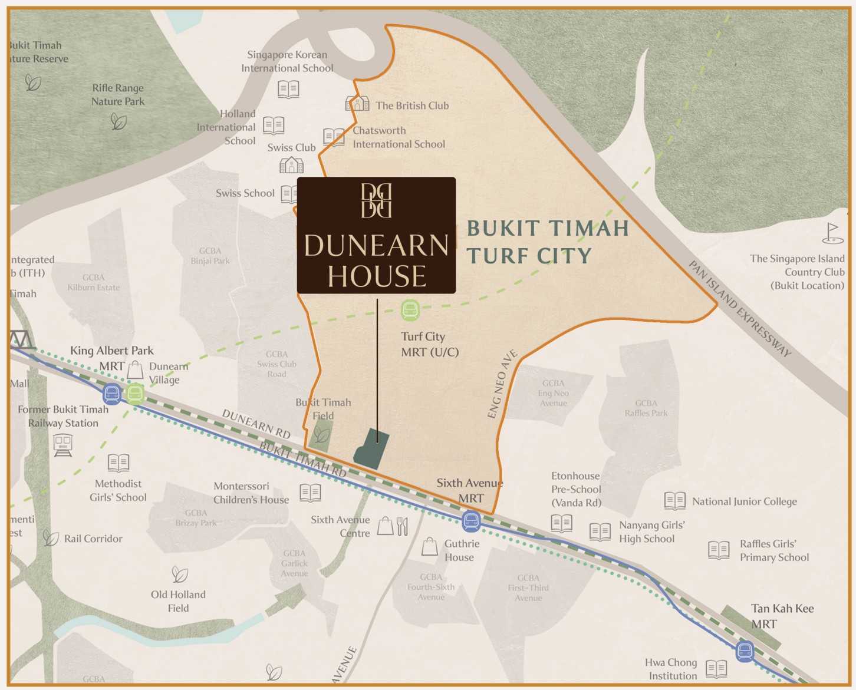
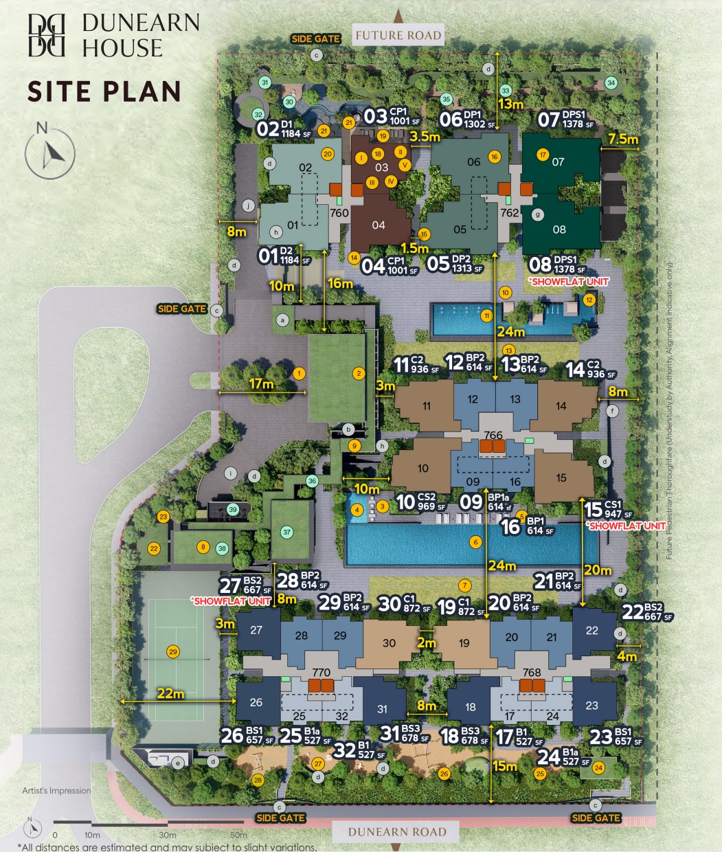

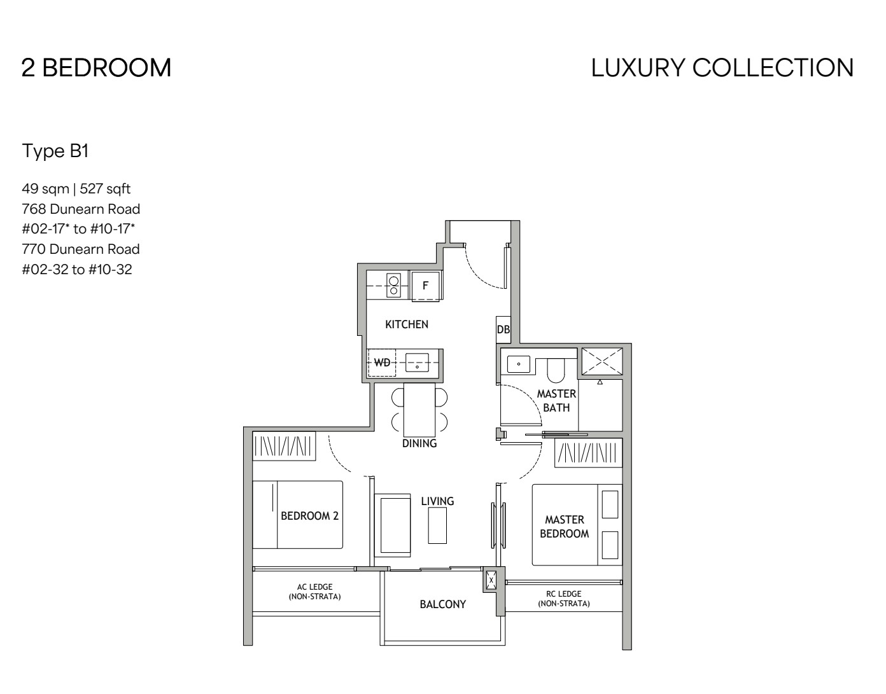
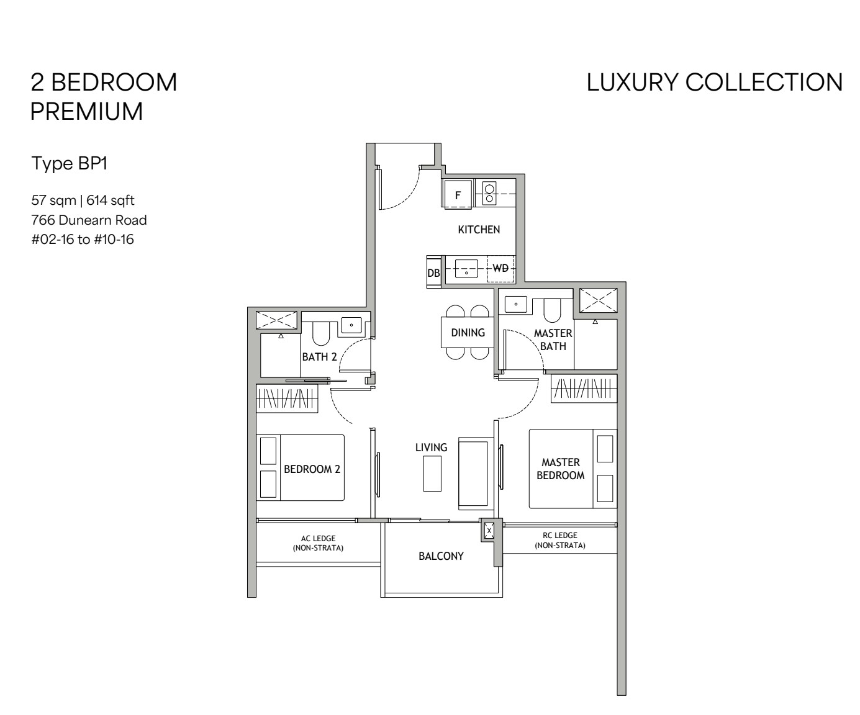
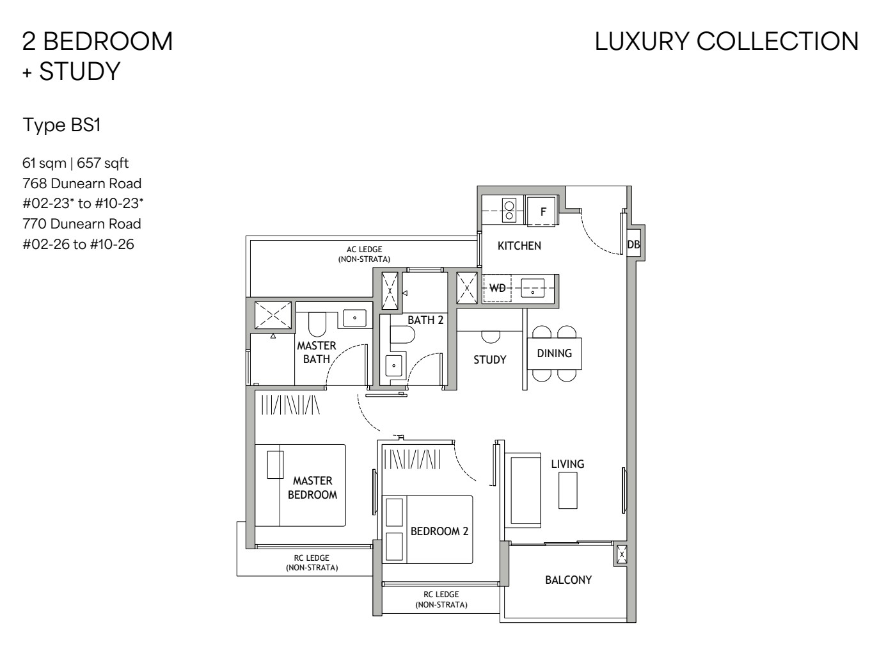
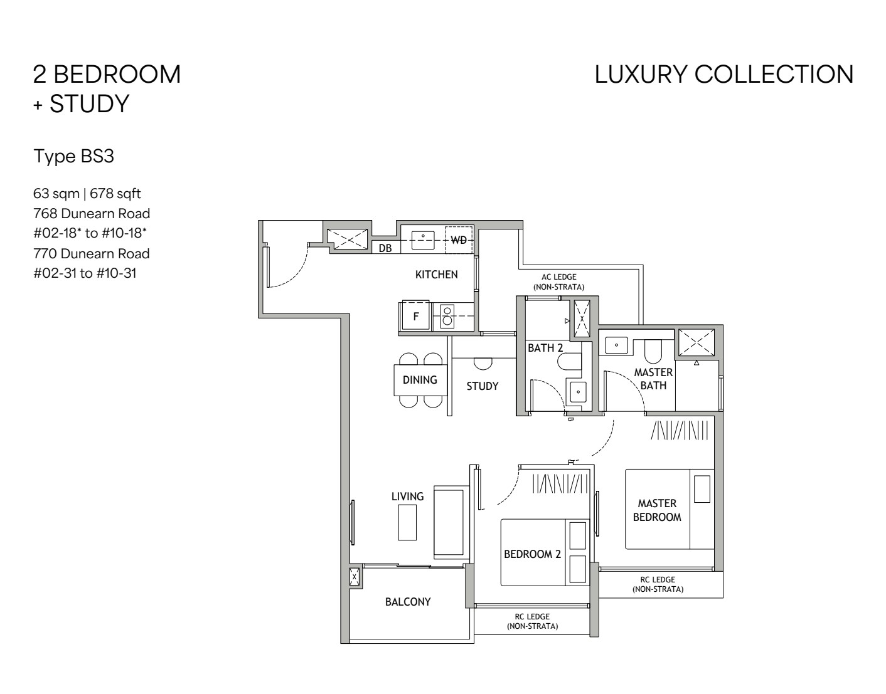
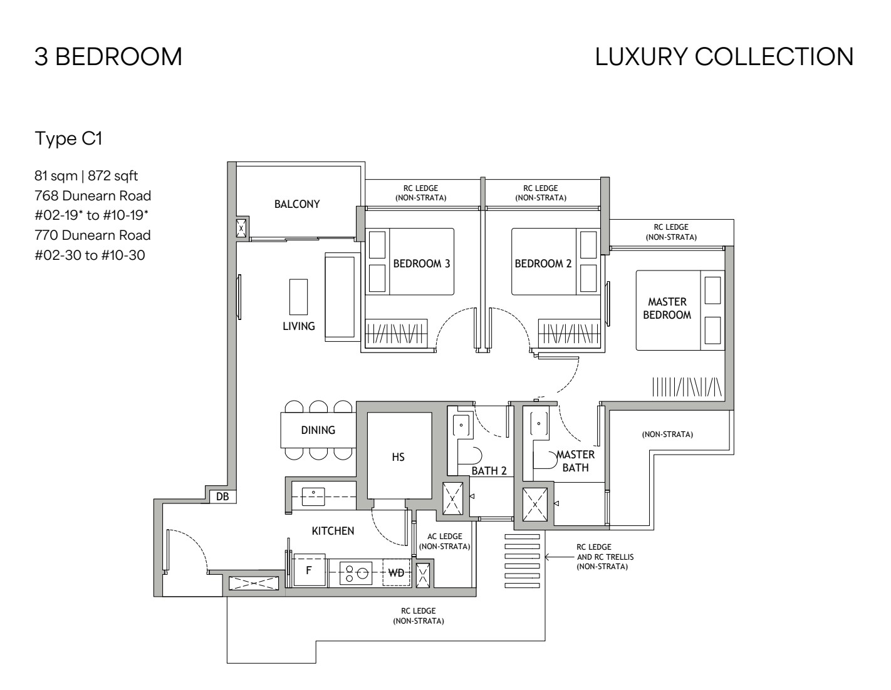
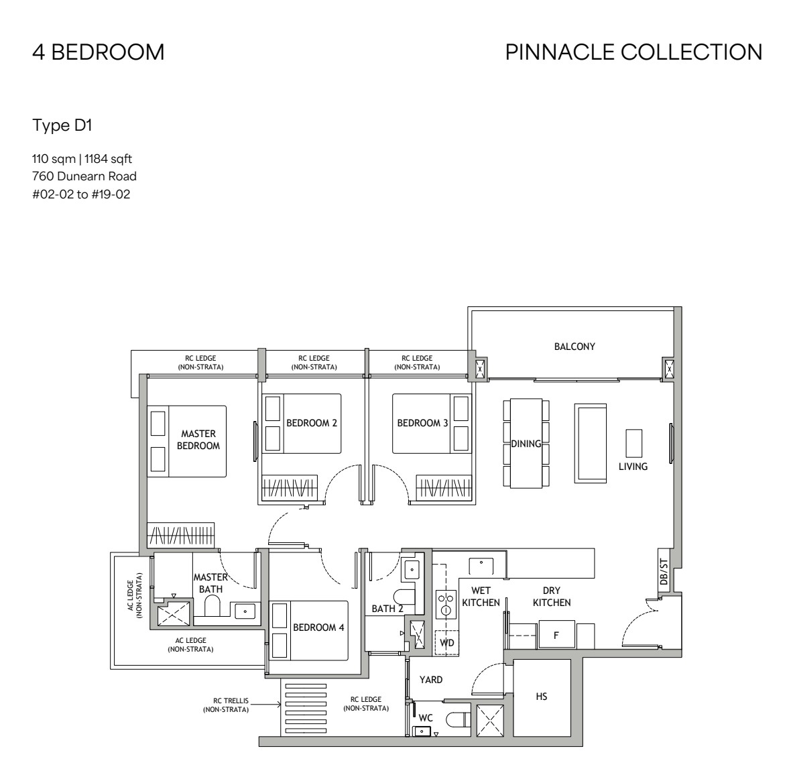
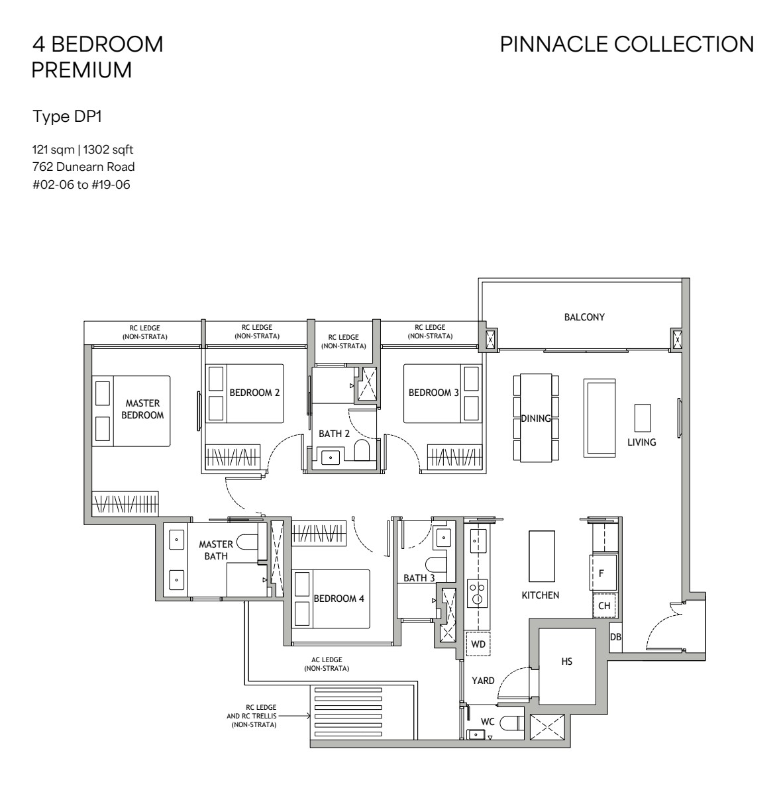
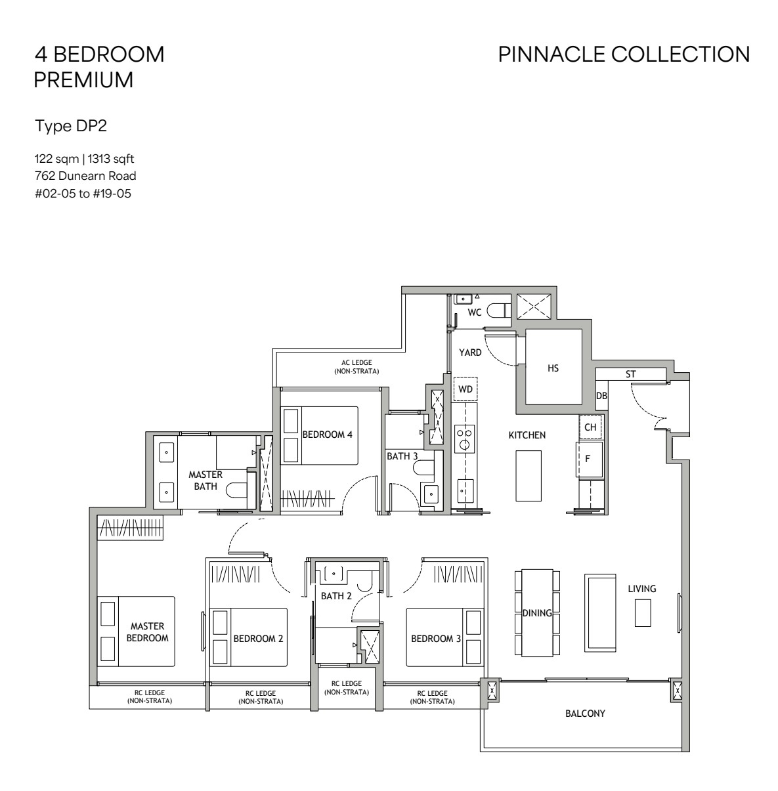
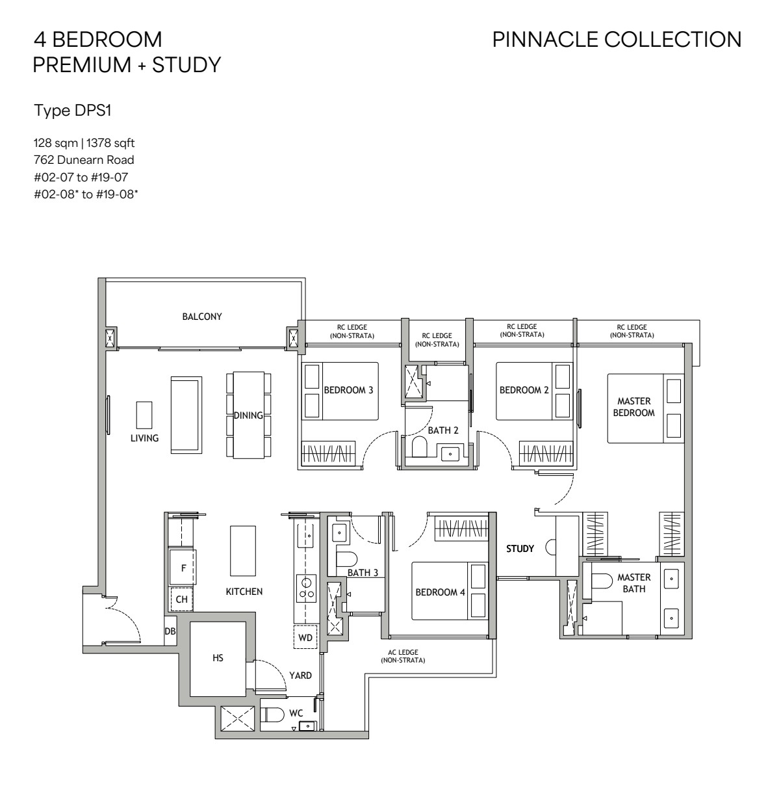
Dunearn House Virtual Showflat Tour
Explore Dunearn House from the comfort of your home with this interactive 360° virtual tour.